Custom
Designed to your needs
Faster
Than conventional build
Clear-Span
Wide open interiors
Local
Built for SD weather
What is a post-frame building?
Post-frame construction (often called "pole barn" construction) uses large laminated posts to carry the building's load, so it needs far fewer interior supports than conventional framing. That's what makes wide clear-span interiors, faster builds, and lower material costs possible.
It's also remarkably flexible: leave it open for equipment, insulate and heat it for a year-round shop, or finish it as living space. Whatever you need, Burress designs the building around it, and handles design, permitting, and construction under one roof.
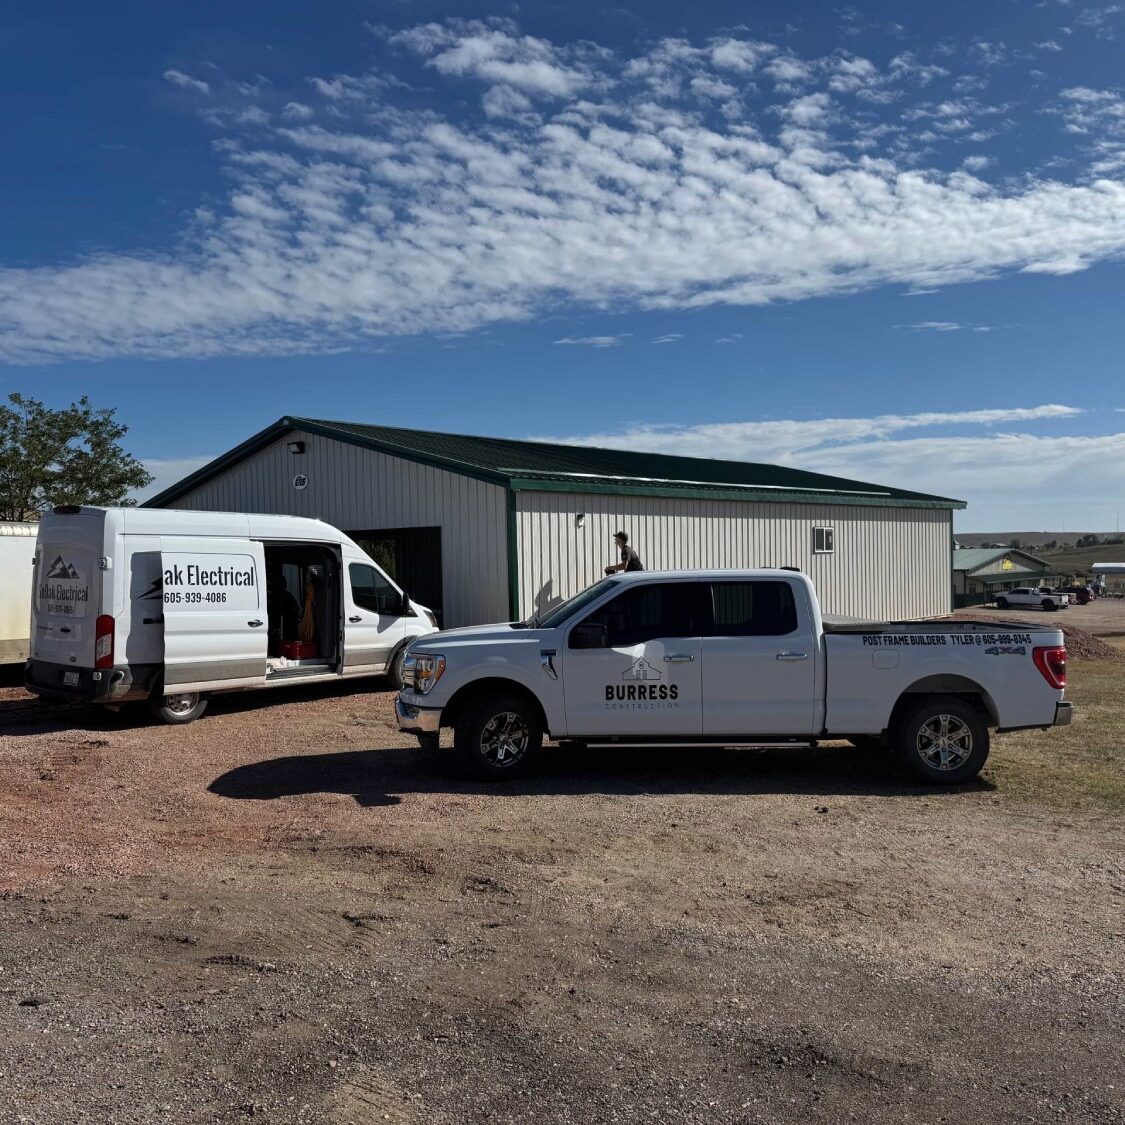
View completed post-frame builds.
The advantages of building post-frame.
Post-frame construction gives you more usable building for your money, and it holds up to everything the Black Hills throws at it.
01
Cost-Effective
Fewer materials and less labor than conventional framing mean more building for your budget.
02
Faster to Build
A simpler structural system goes up quicker, so you're using your building sooner.
03
Wide Clear Spans
No interior load-bearing walls means wide-open, usable space you can lay out any way you want.
04
Energy Efficient
Deep wall cavities hold generous insulation packages for a comfortable, efficient interior.
05
Design Flexibility
Sizes, doors, ceiling heights, porches, lean-tos, colors. Configure it exactly how you'll use it.
06
Built to Last
Engineered posts and quality steel stand up to Black Hills wind, snow, and temperature swings.
One structure, countless purposes.
A few of the ways our clients put post-frame buildings to work.
Shops & Garages
Equipment Storage
Commercial Buildings
Agricultural & Livestock
Riding Arenas
Barndominiums
Hobby & Rec Space
Warehouses
Popular options & upgrades.
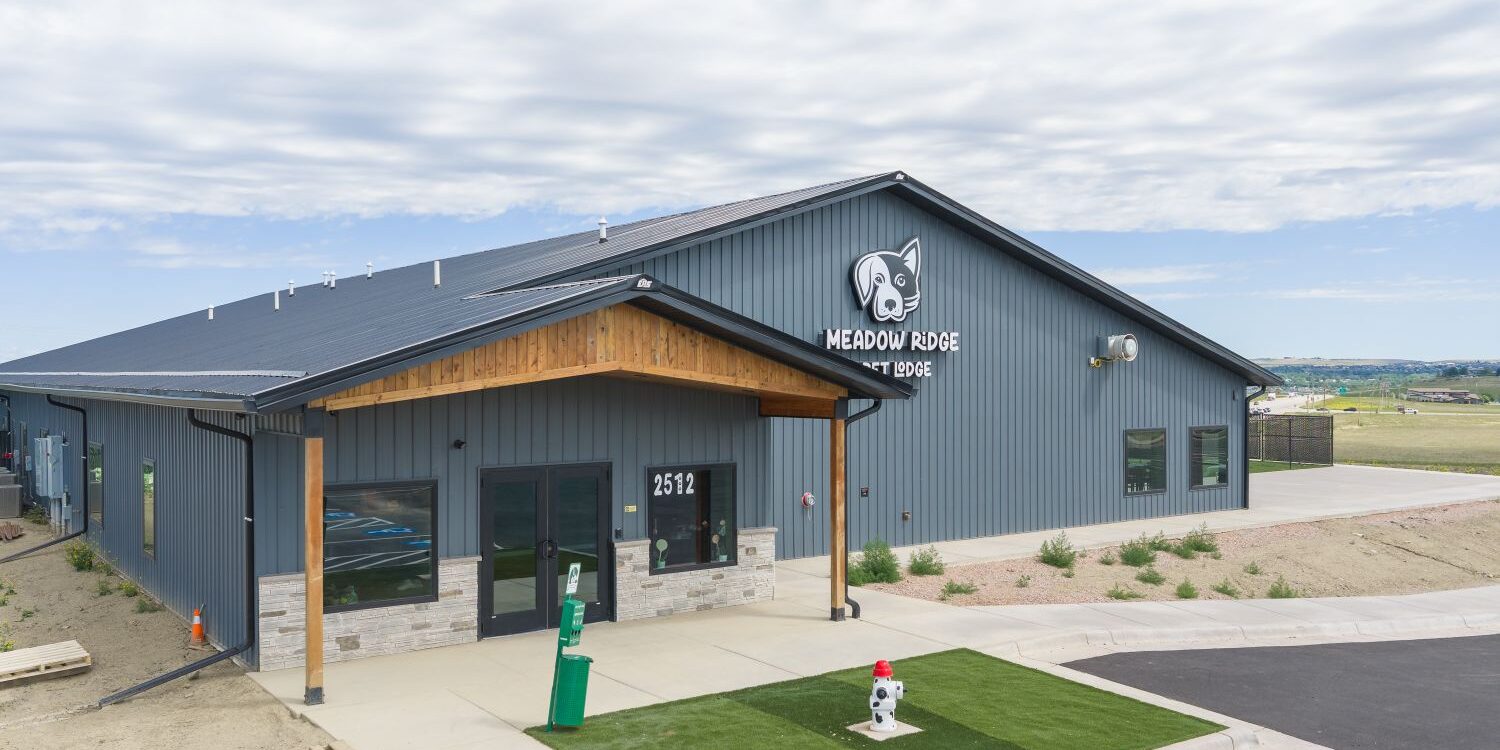
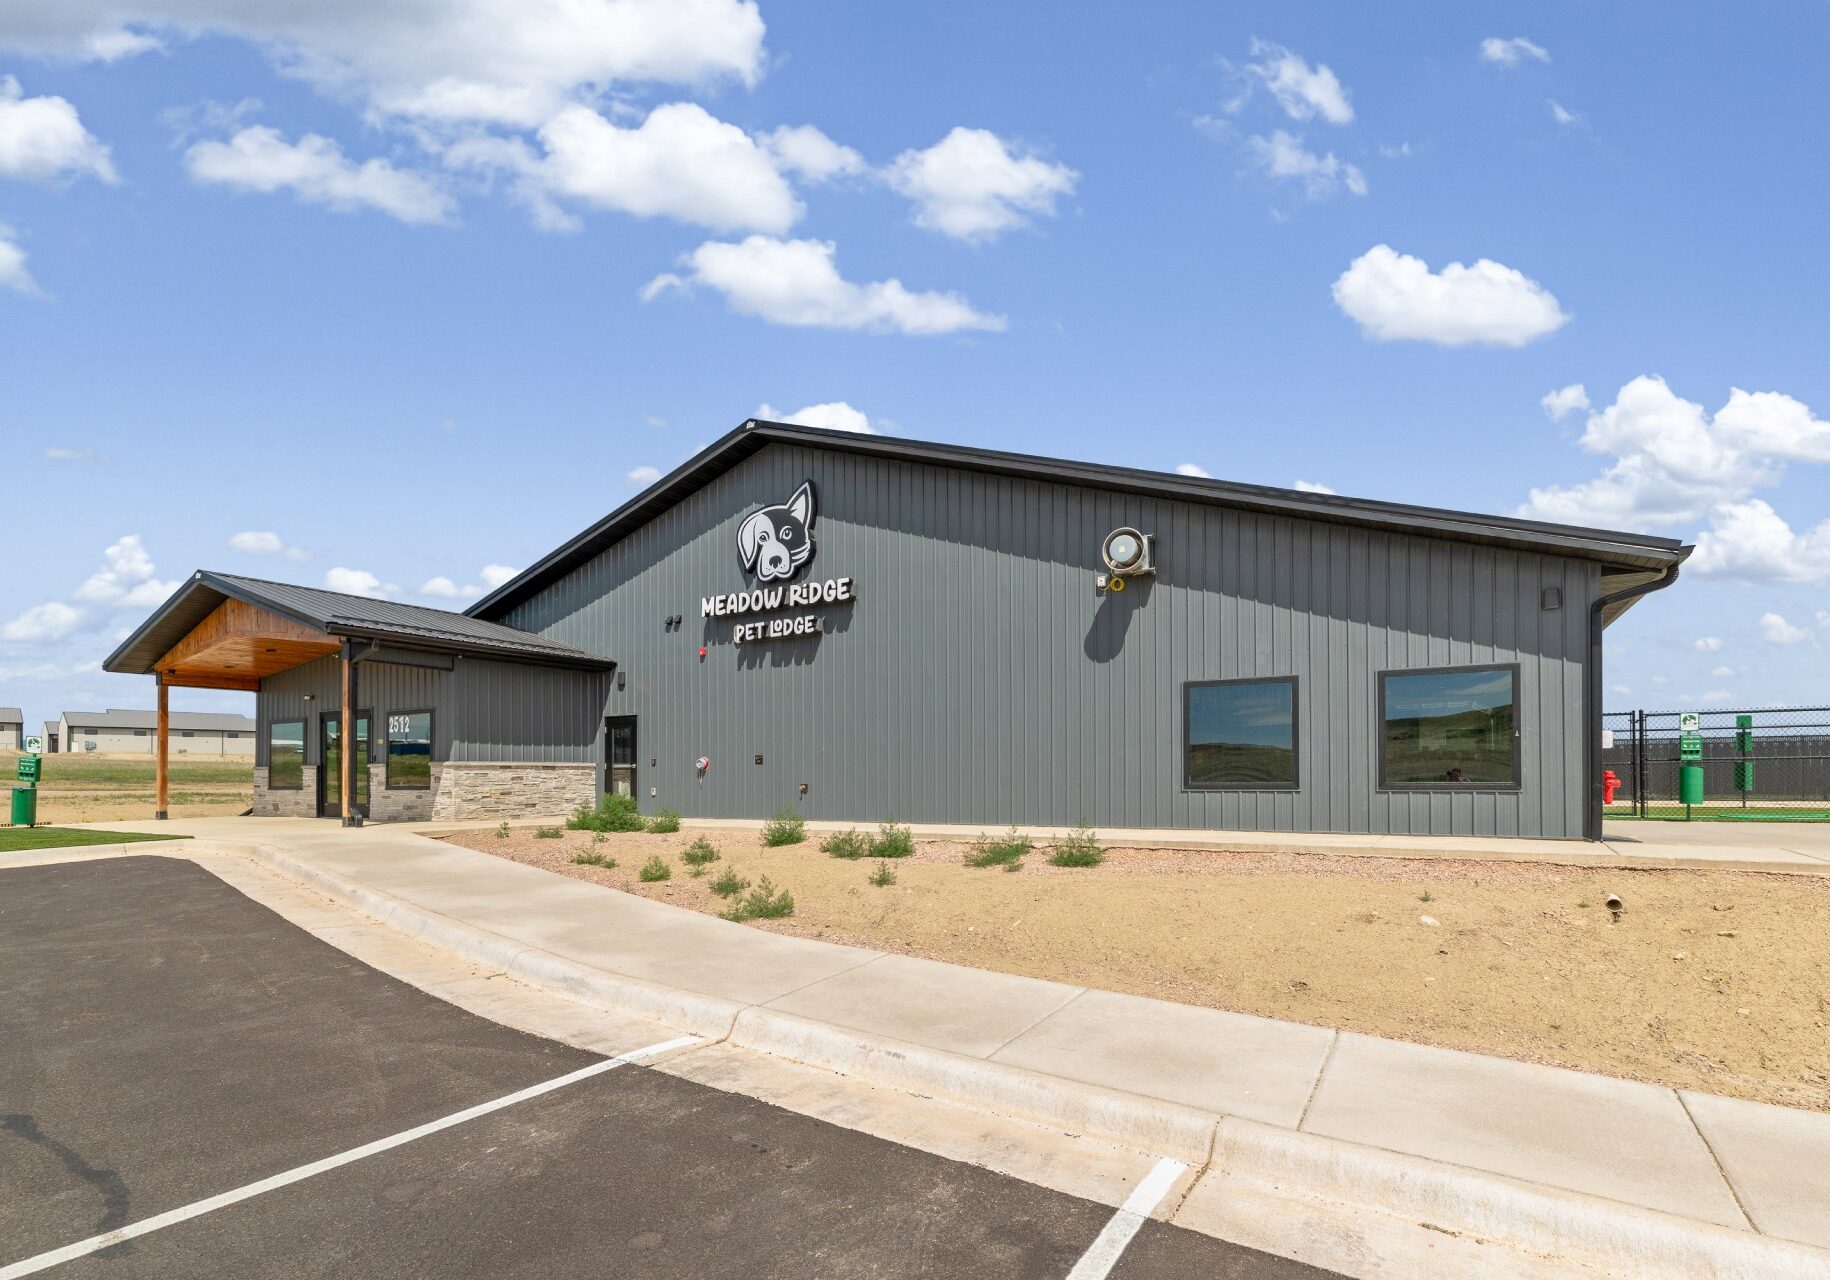
Post-frame vs. traditional construction.
Both methods build durable structures, but they differ in cost, speed, and how the space can be used. Here's how post-frame construction compares to conventional stick-built and steel construction so you can decide what's right for your project.
Post-frame typically costs less per square foot than stick-built or steel construction. Fewer foundation requirements and a simpler structural system mean more usable building for your budget, a major reason it's the go-to choice for shops, garages, and agricultural buildings across western South Dakota.
With fewer structural components, post-frame buildings go up faster and deliver wide clear-span interiors with no interior load-bearing walls. That means unobstructed floor space you can lay out any way you like, ideal for equipment, vehicles, or open living areas.
Deep post-frame wall cavities hold more insulation than conventional 2x6 walls, making heated shops and living spaces efficient year-round. Engineered posts and quality steel siding stand up to Black Hills wind, snow, and freeze-thaw cycles for decades of low-maintenance service.
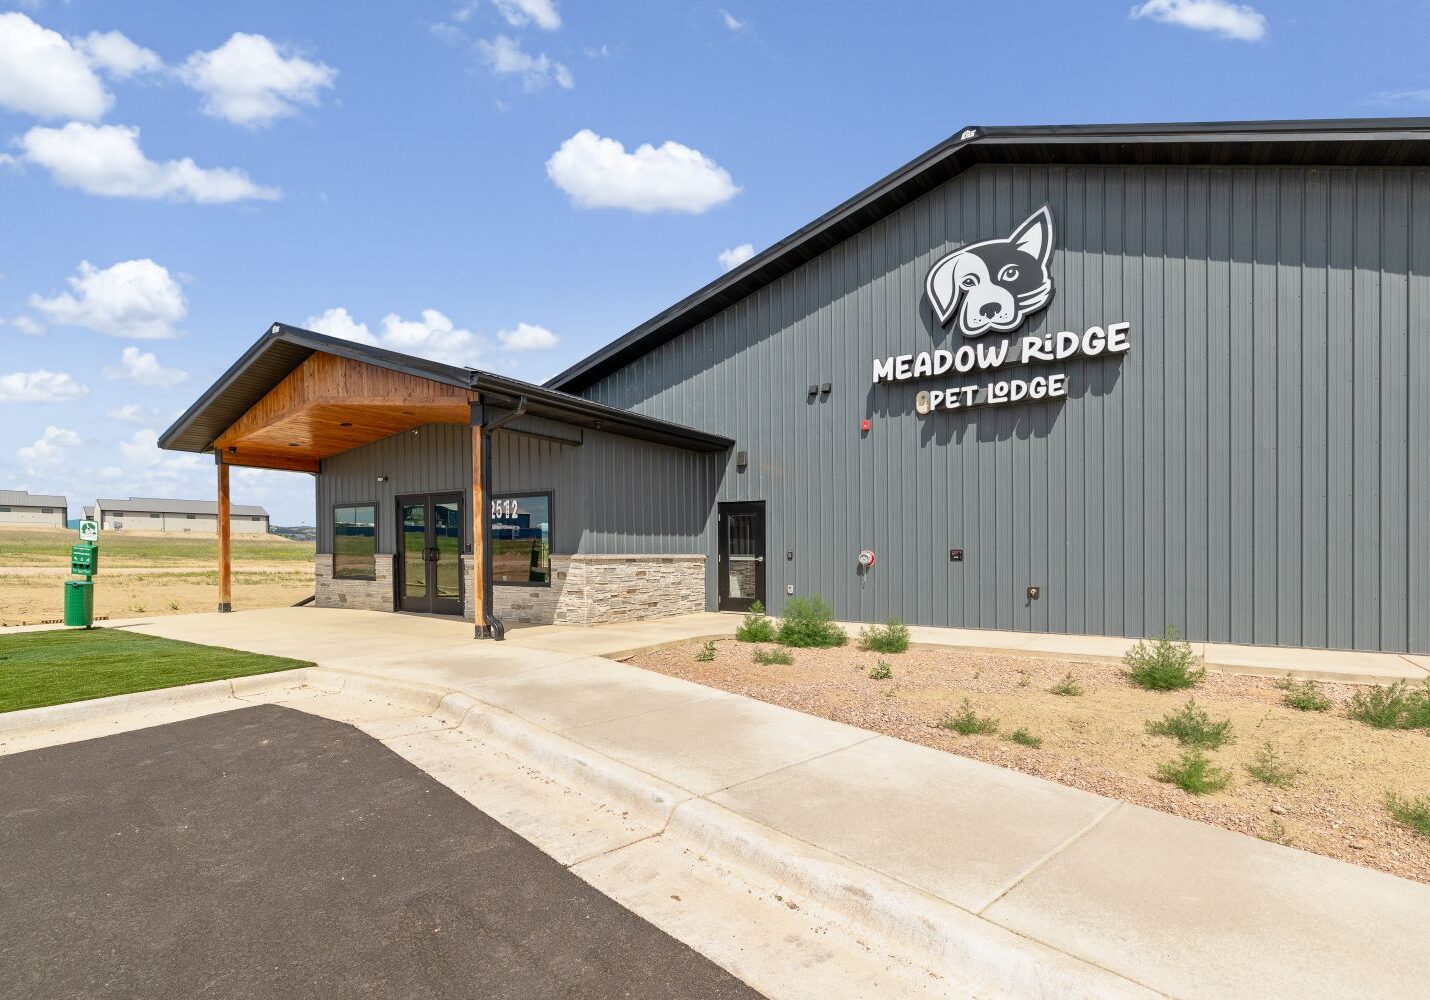
The Black Hills' local authority on post-frame construction.
Burress Construction has built post-frame buildings across the Black Hills for years, so we know the local terrain, the county permitting process, and the wind and snow loads South Dakota buildings have to handle. As an authorized EPS builder and licensed South Dakota general contractor, we engineer each building right for where it's going, from Meade and Pennington County code to the heavier snow loads up near Lead and Deadwood.
We build shops, garages, storage, agricultural buildings, barndominiums, and commercial structures throughout western South Dakota. See our post-frame building projects →
Post-frame building FAQs.
Cost depends on size, height, doors, insulation, and interior finish. Because post-frame uses fewer materials than conventional framing, it's usually the most affordable way to enclose square footage. We provide free, itemized quotes so you know exactly what's included.
Ready to build your post-frame project?
Tell us how you'll use your building and we'll put together a free, no-pressure quote for your post-frame project.