Built for how your business operates.
A commercial building has to serve the work first. Bay depth, door clearance, office-to-shop ratio, customer access, and room to expand all shape whether the building supports your operation in five years or limits it. We start with how your business runs, then design around it.
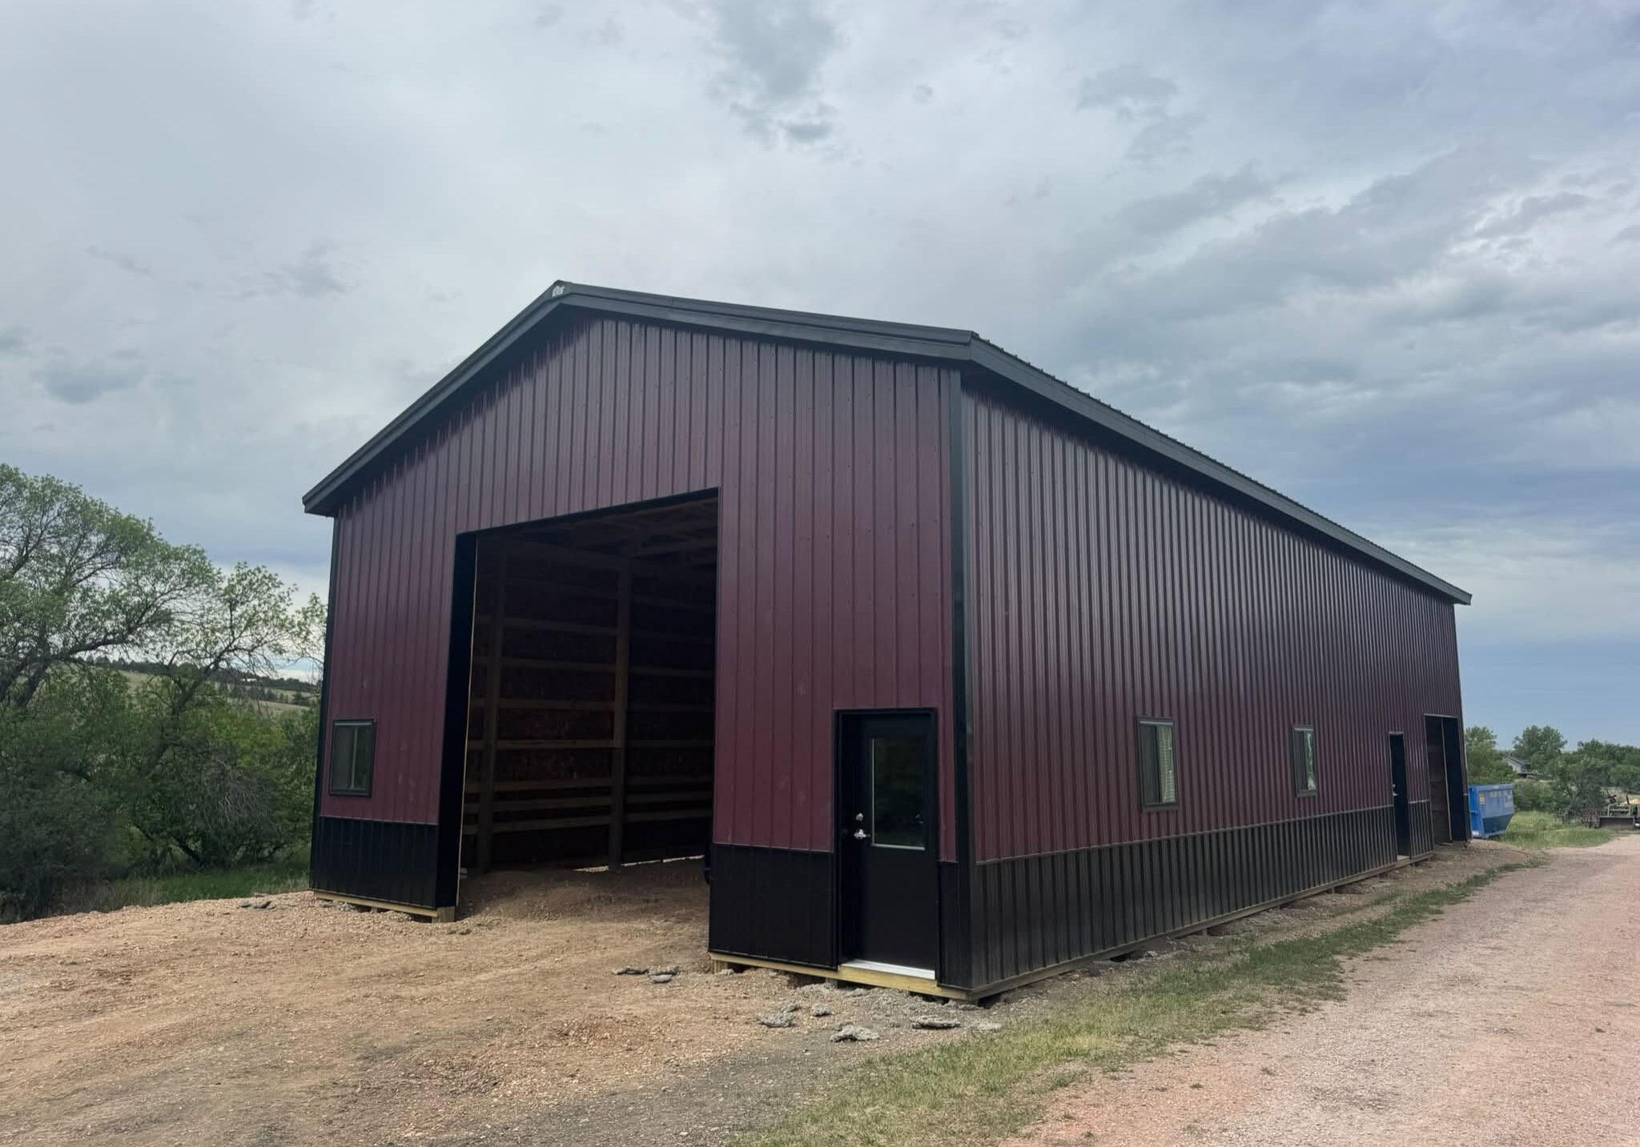
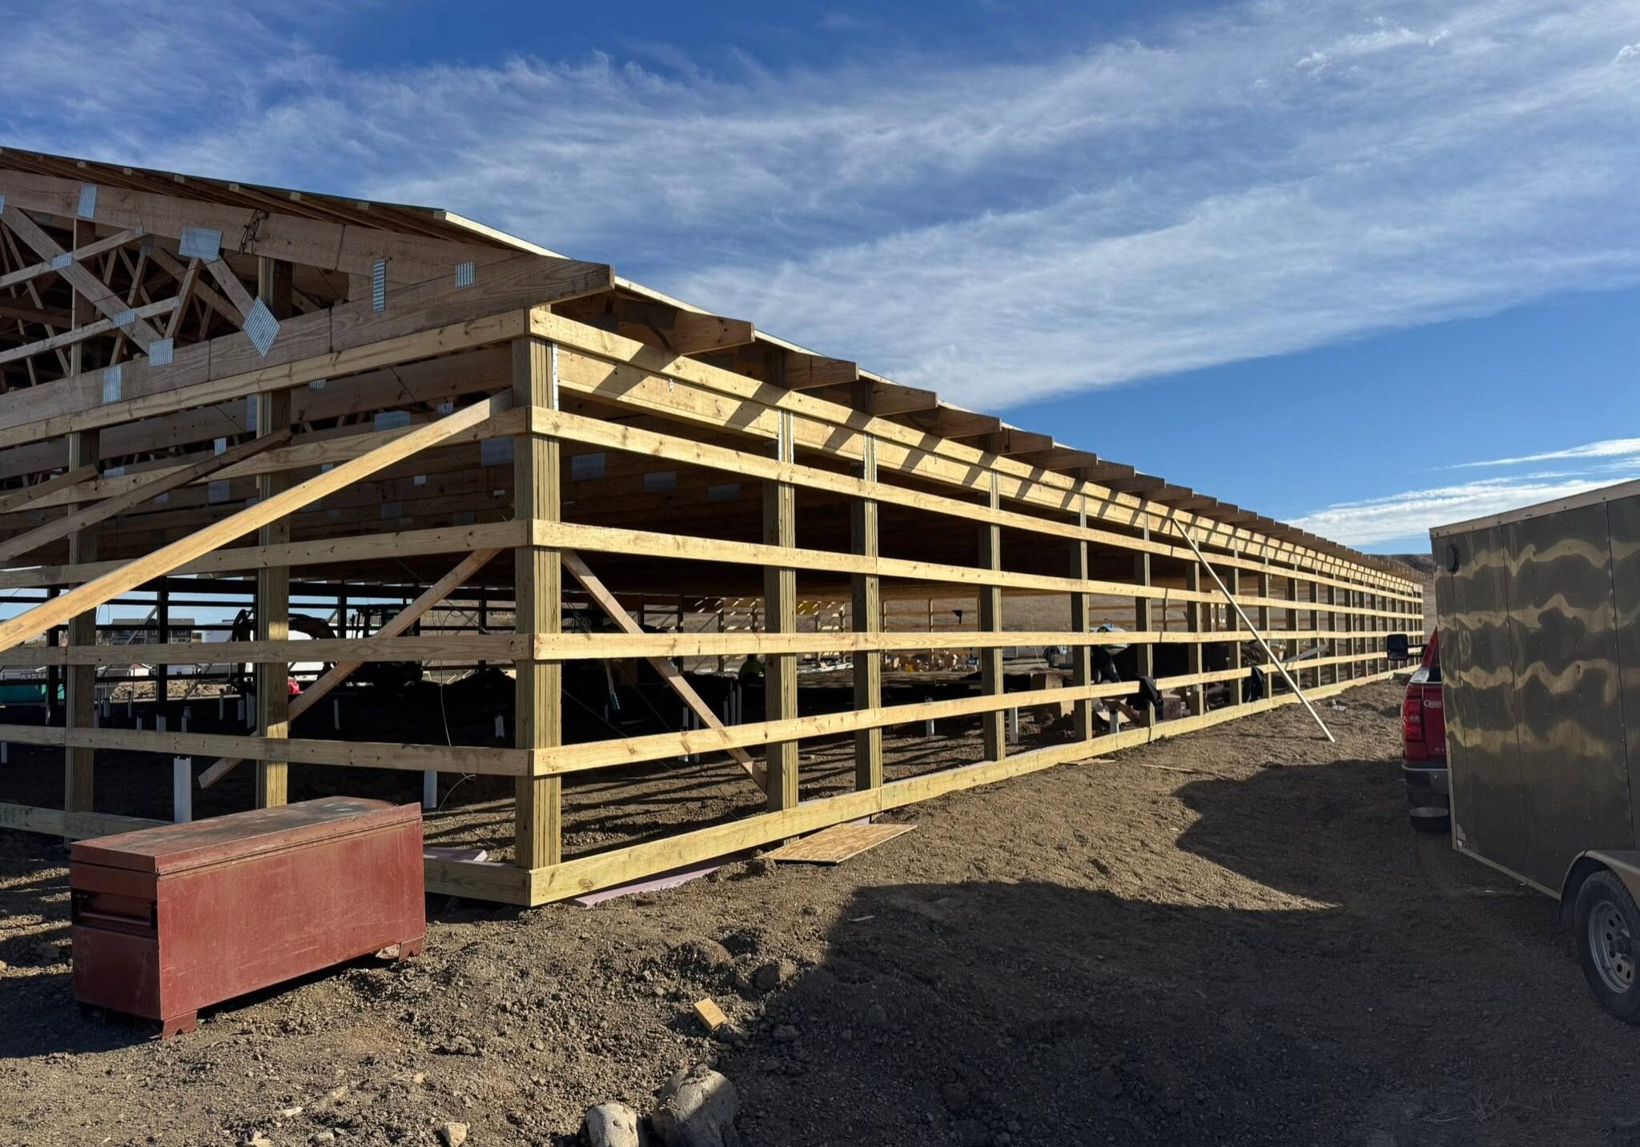
Post-frame construction lets us deliver large clear-span commercial space faster and at a lower cost per square foot than conventional steel or stick framing, which matters when the building is a business expense. As a licensed South Dakota general contractor, Burress handles design, engineering, permitting, site work, and construction under one roof.
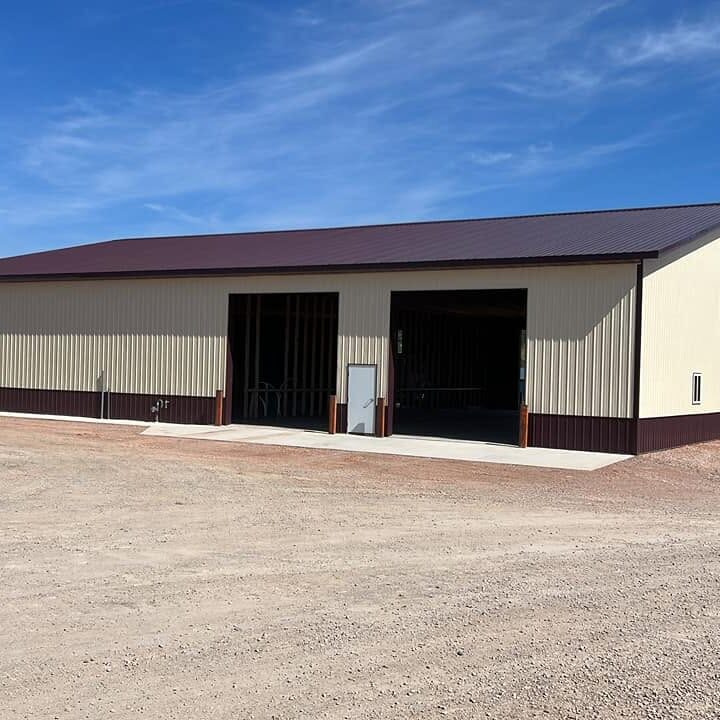
View completed commercial builds.
Built to support the work, not complicate it.
A commercial building is an investment in your operation. We build it to earn its keep from day one.
01
Designed Around Your Operation
We map the workflow first: where trucks pull in, where inventory sits, where customers walk. The layout follows.
02
Lower Cost Per Square Foot
Post-frame construction encloses commercial square footage for less than conventional steel or stick framing.
03
Wide Clear-Span Interiors
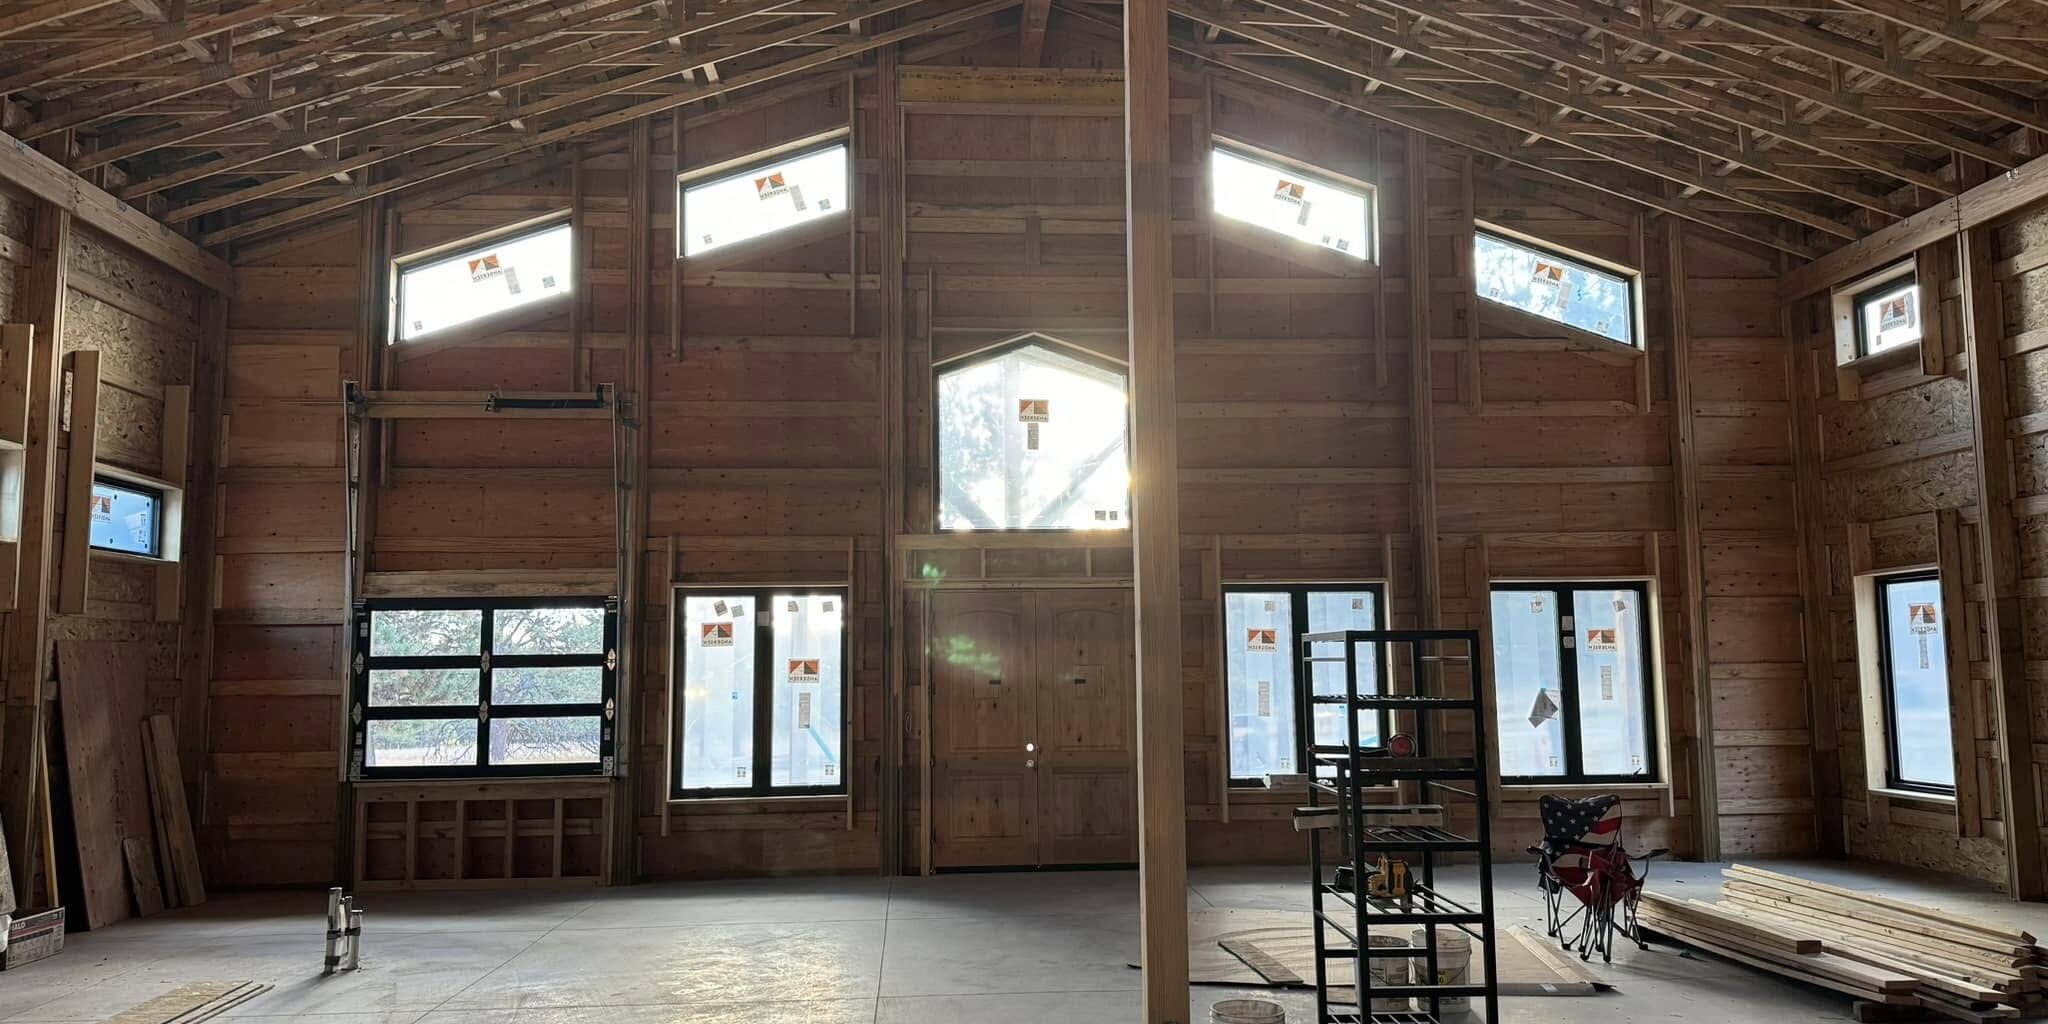
No interior load-bearing walls, so you can rack, stage, and rearrange without designing around posts.
04
Faster to Occupancy
A simpler structural system goes up quicker, so the building starts working for your business sooner.
05
Room to Expand
We plan for the addition now, so adding bays or square footage later does not mean starting over.
06
Low-Maintenance Durability
Engineered posts and quality steel hold up to Black Hills weather and years of daily commercial use.
One structure, many kinds of business.
A few of the ways our clients put their commercial buildings to work.
Offices & Showrooms
Warehouses & Distribution
Service & Repair Facilities
Contractor Yards & Shops
Retail Storefronts
Storage & Mini-Storage
Fleet & Equipment Buildings
Light Manufacturing
Popular commercial features.
How a commercial project comes together.
Commercial projects run on schedules and budgets that have to hold. Here is how we manage a build from first conversation to occupancy.
We start with how the building will be used, what has to fit, and what the project needs to cost. From there we develop plans and an itemized estimate you can take to a lender or a board before anyone breaks ground.
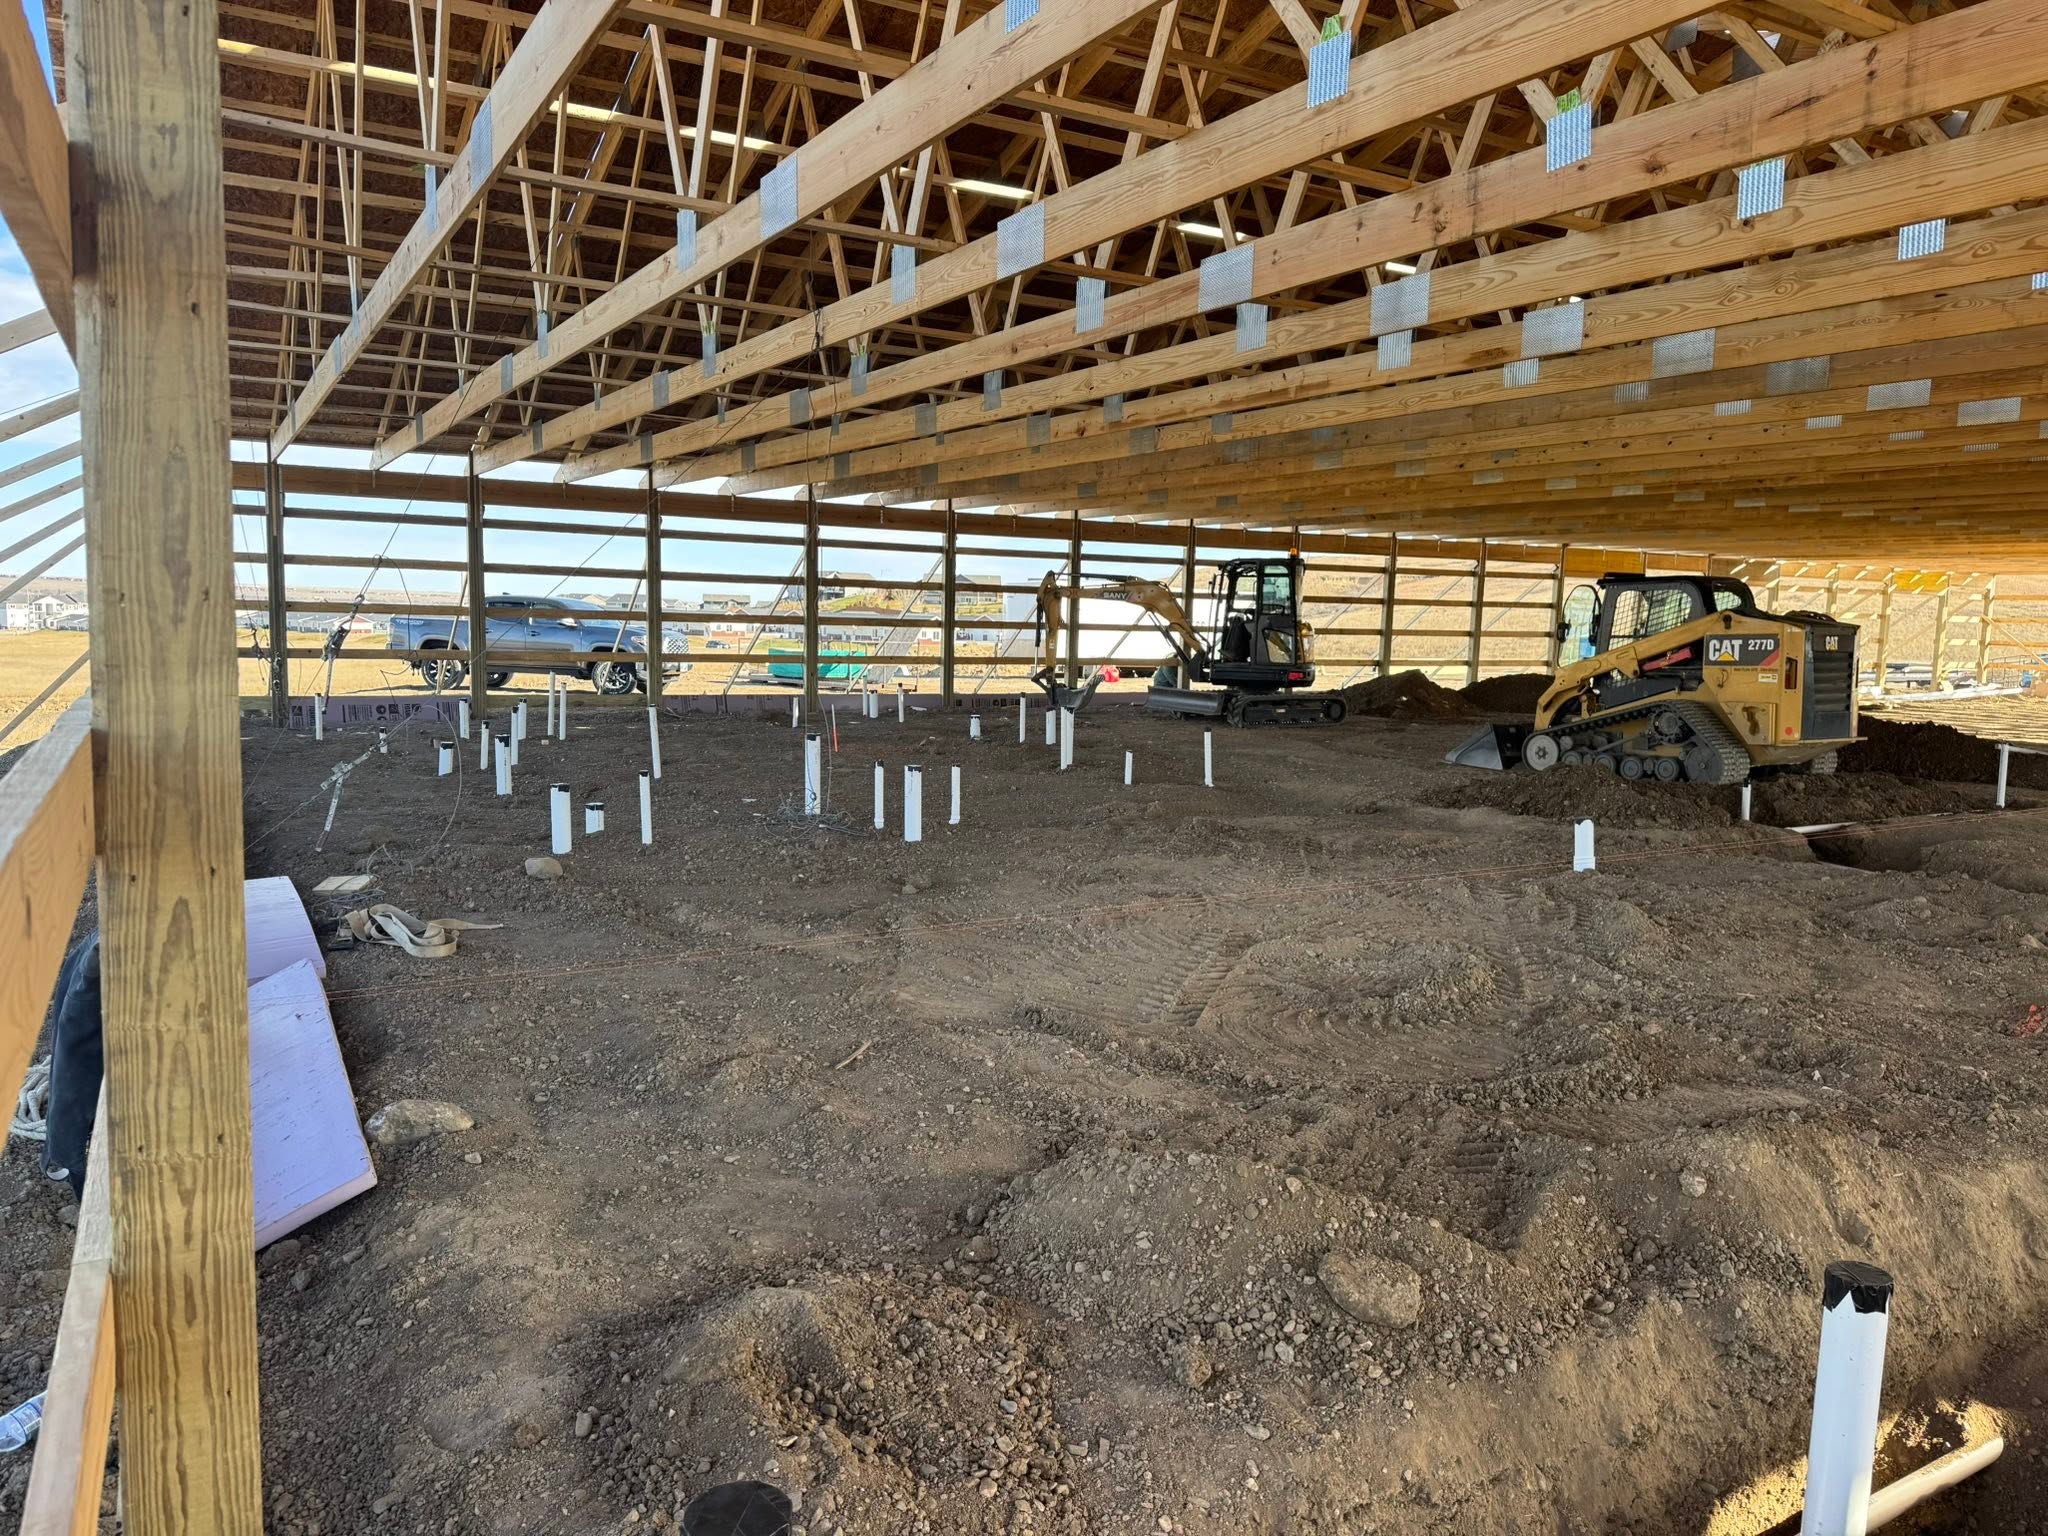
We handle county and municipal permitting, engineering, and site preparation, including access, grading, utilities, and foundation. Commercial code and inspections are our responsibility, not yours.
Construction managed by our team with the local trades we use on every job, on a schedule you can plan around. You get regular updates and a final walkthrough before you open the doors.
Your local commercial contractor in the Black Hills.
Burress Construction has built commercial buildings across the Black Hills for years, so we know the local terrain, the county and municipal permitting process, and the wind and snow loads South Dakota buildings have to handle. As an authorized EPS builder and licensed South Dakota general contractor, we engineer each building for where it is going, from Rapid City commercial code to the heavier snow loads up near Lead and Deadwood.
We build offices, warehouses, service facilities, contractor shops, and retail space throughout western South Dakota. See our commercial building projects →
Commercial construction FAQs.
Cost depends on size, clear height, door and dock requirements, slab thickness, and how much finished office space the building needs. Post-frame construction encloses commercial square footage for less than conventional steel or stick framing. We provide free, itemized quotes suitable for lender or board review.
Ready to build for your business?
Tell us how your business will use the building and we will put together a free, itemized quote for your commercial project.