Buildings that earn their keep.
On a working operation, a building either saves you time or costs you time. Door width for the combine, clearance for the grain truck, a clear span you can drive straight through, and a layout that does not force you to shuffle equipment every time you need something. Those details decide whether the building helps.
Post-frame is the standard for agricultural construction because it encloses large spans economically and goes up fast. We size the building around your equipment and livestock, engineer it for local wind and snow loads, and handle permitting and site work along with the build.
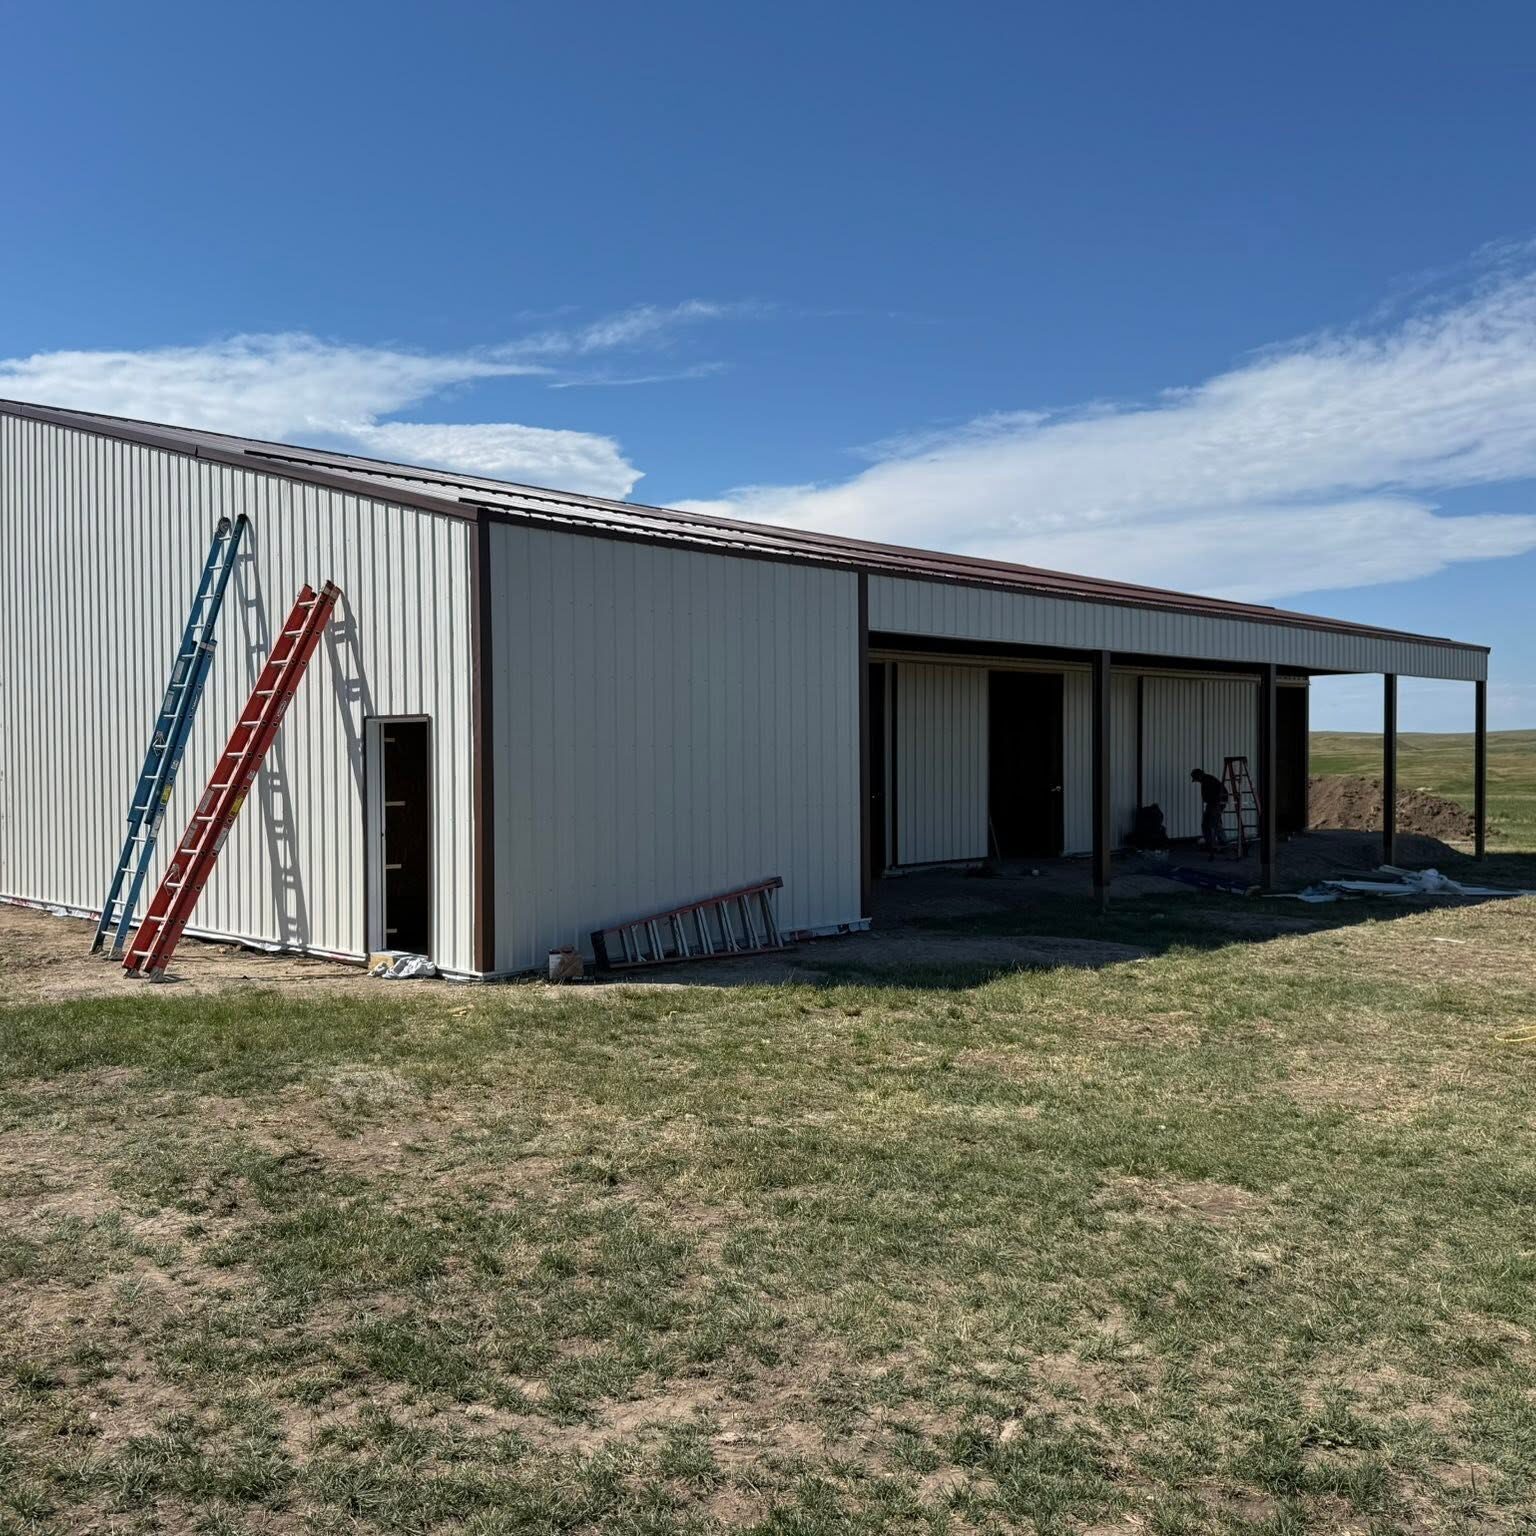
View completed agricultural builds.
Built for the realities of the operation.
We build for people who use these buildings every day, in weather, with equipment that does not wait.
01
Sized to Your Equipment
We start with the biggest thing that has to fit and add working room. Combines, grain trucks, balers, skid steers.
02
Doors That Actually Clear
Sliding and overhead doors sized for your tallest, widest machine, not for a catalog average.
03
Drive-Through Clear Spans
No interior posts, so you can pull straight through, stack hay high, or reconfigure pens as needs change.
04
Ventilation That Works
Ridge vents, eave venting, and openings placed for airflow that keeps livestock healthy and hay dry.
05
Engineered for Snow & Wind
Trusses and posts specified for the loads at your elevation, not a generic regional minimum.
06
Low Maintenance for Decades
Quality steel and treated posts hold up to weather, livestock, and equipment traffic year after year.
One building, every job on the place.
A few of the ways our clients put their ag buildings to work.
Machine Sheds
Equipment Storage
Livestock Barns & Shelters
Hay & Feed Storage
Riding Arenas
Shop & Repair Buildings
Grain & Commodity Storage
Loafing Sheds & Lean-Tos
Popular agricultural options.
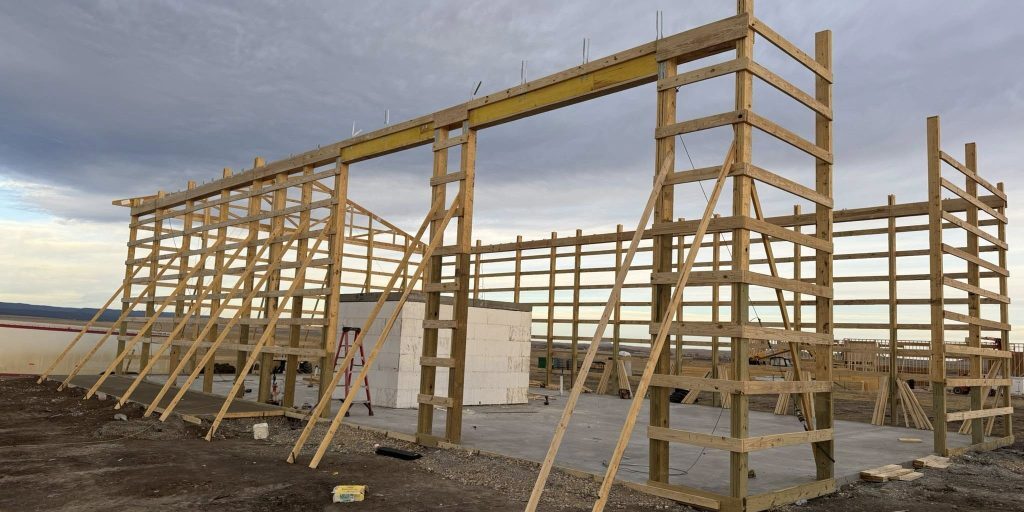
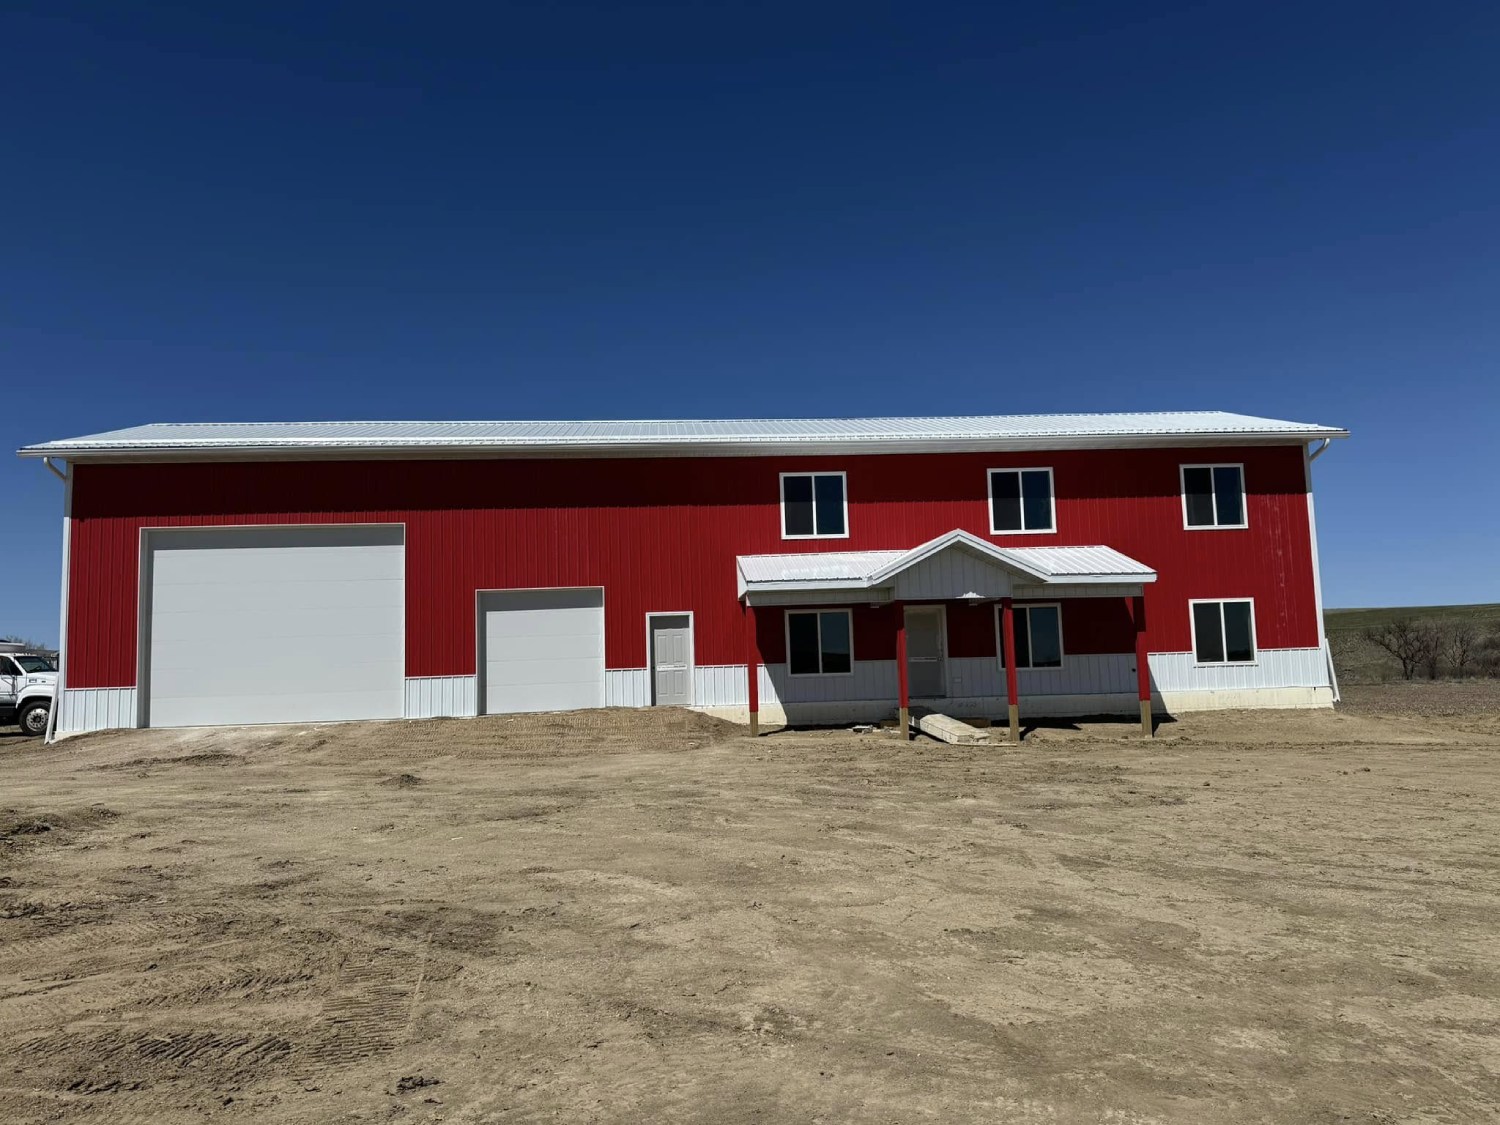
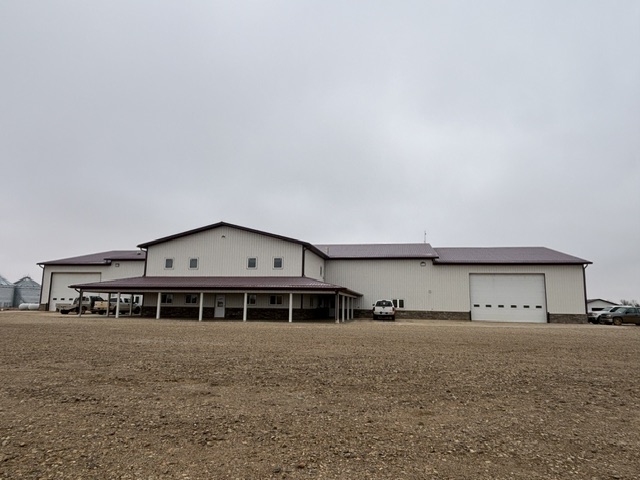
Machine shed, livestock barn, or hay storage.
Each of these gets built differently even though they look similar from the road. Here is what changes between them so you end up with the right building for the job.
Built around door width and clear height. Often open-front or with large sliding doors so you can back a line of equipment in without maneuvering. Concrete floors where you work on machinery, gravel where you only store it.
Ventilation and layout drive the design. Openings placed for airflow without drafts, durable interior surfaces that stand up to animals, and pens or stalls arranged so feeding and handling do not become a daily fight.
Height and airflow matter most. Tall clear spans let you stack, and proper ventilation keeps moisture out of the crop. Open sides or partial walls depending on how much weather protection you need.
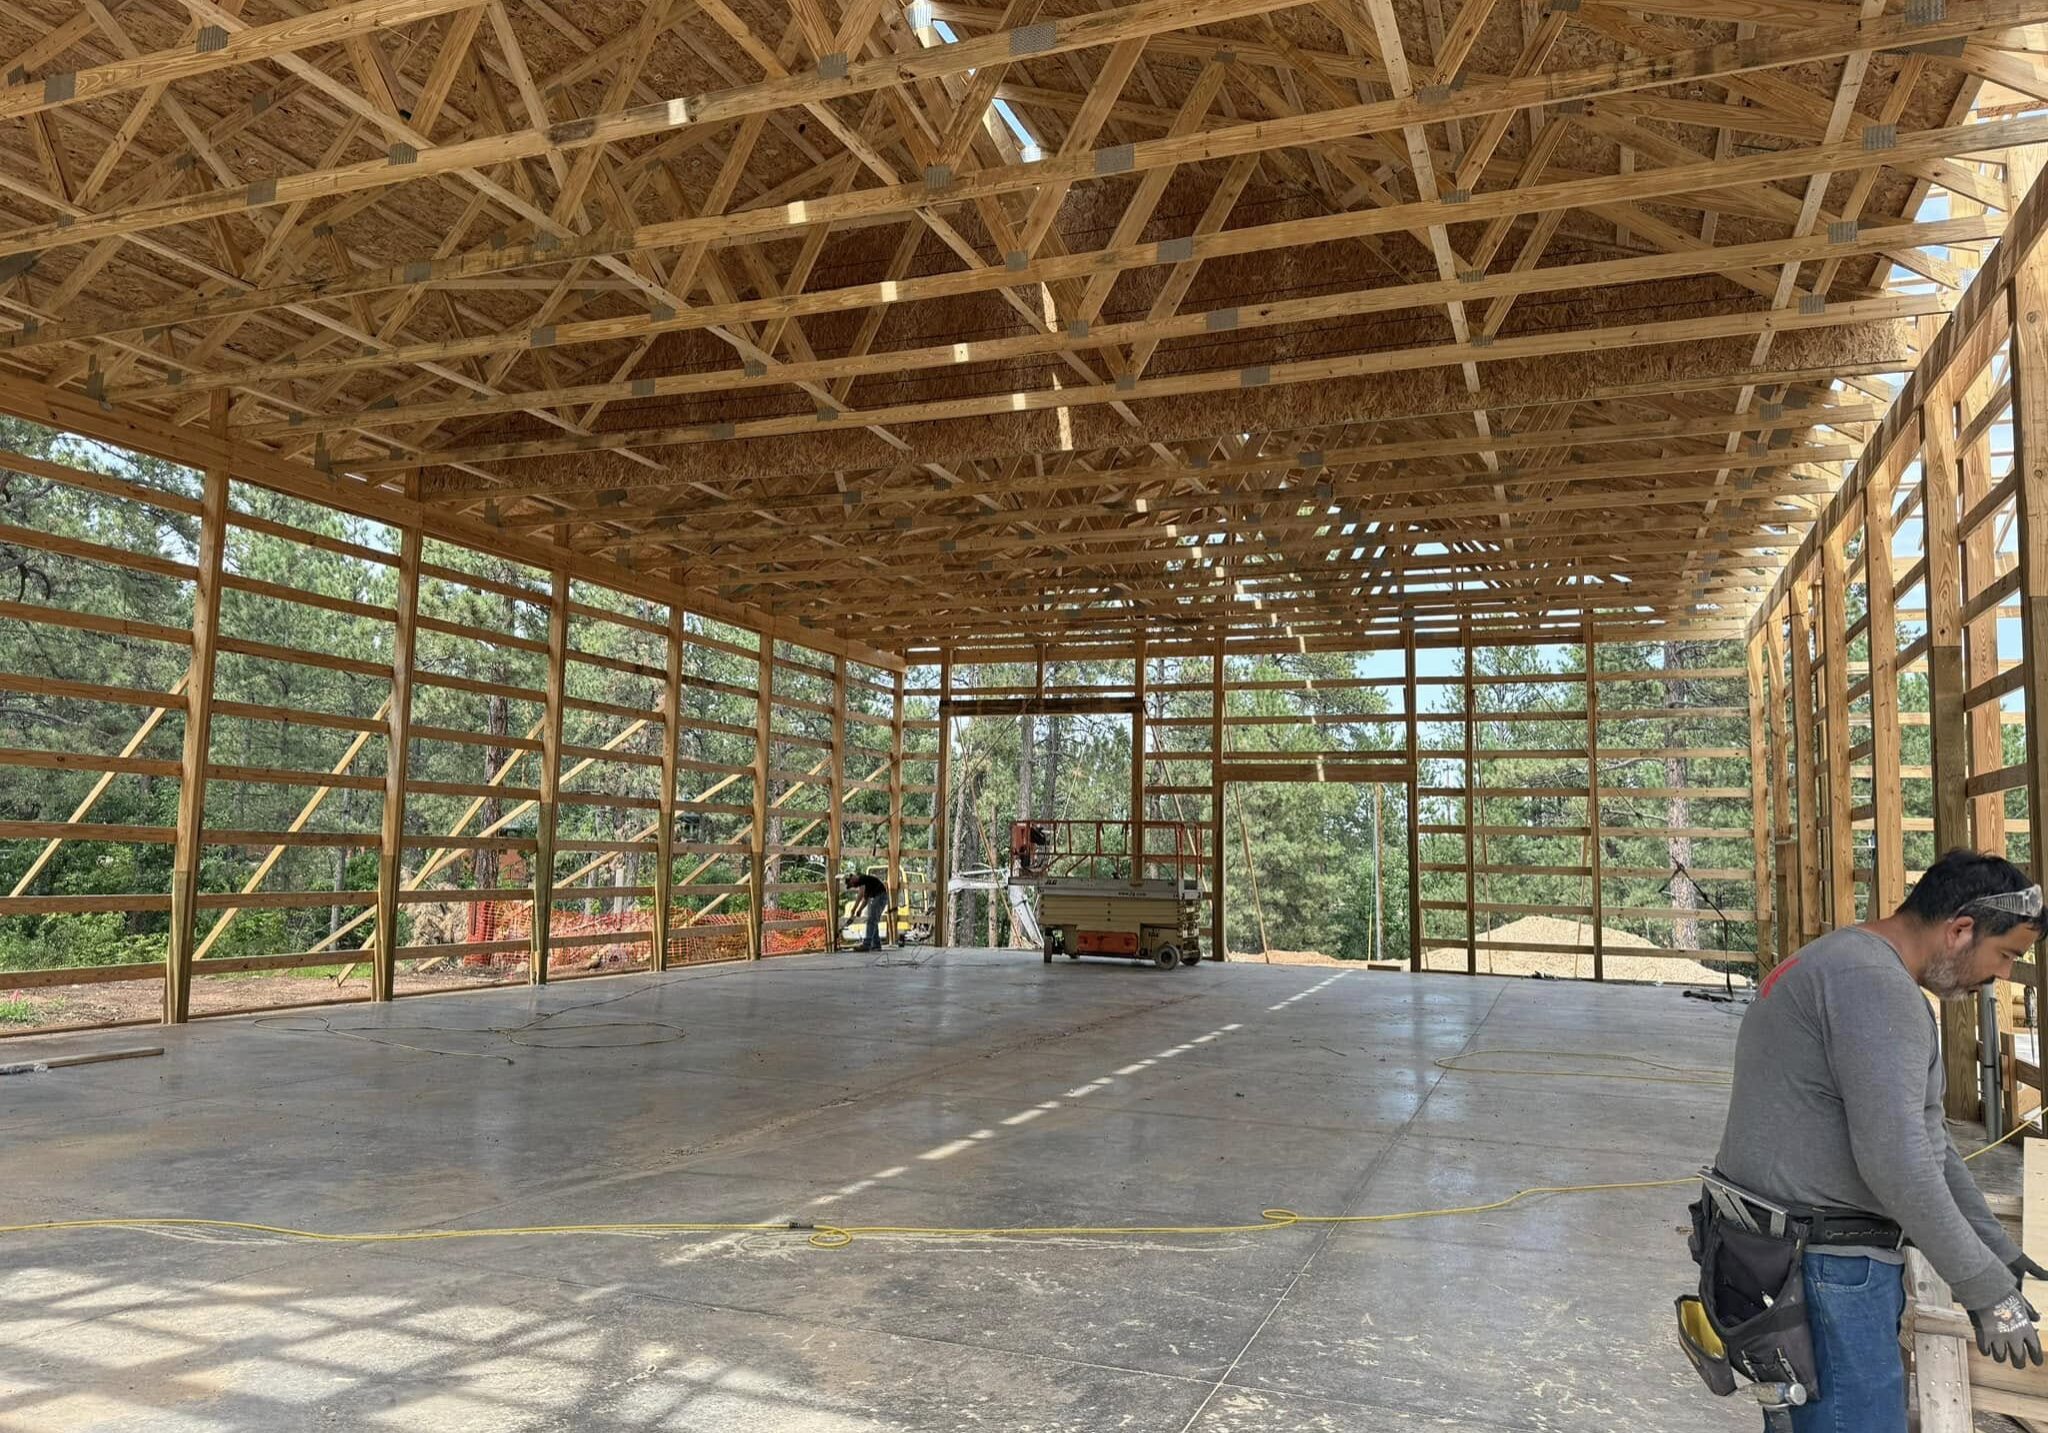
Your local ag builder in the Black Hills.
Burress Construction has built ag buildings across the Black Hills and the surrounding prairie for years, so we know what these buildings go through out here: wind on an open section, drifting snow, and equipment traffic in every kind of weather. As an authorized EPS builder and licensed South Dakota general contractor, we engineer each building for its actual site, from Meade and Pennington County requirements to the heavier snow loads up near Lead and Deadwood.
We build machine sheds, livestock barns, hay storage, riding arenas, and equipment buildings for farms and ranches throughout western South Dakota. See our agricultural projects →
Agricultural building FAQs.
Cost depends on size, clear height, door type and count, and whether you need concrete, insulation, or interior pens. Open storage buildings are the least expensive per square foot; heated shops and finished livestock facilities cost more. We provide quotes so you can see where your money goes.
Ready to build for your operation?
Tell us what has to fit and how you will use the building, and we will put together a quote.