What is a shouse?
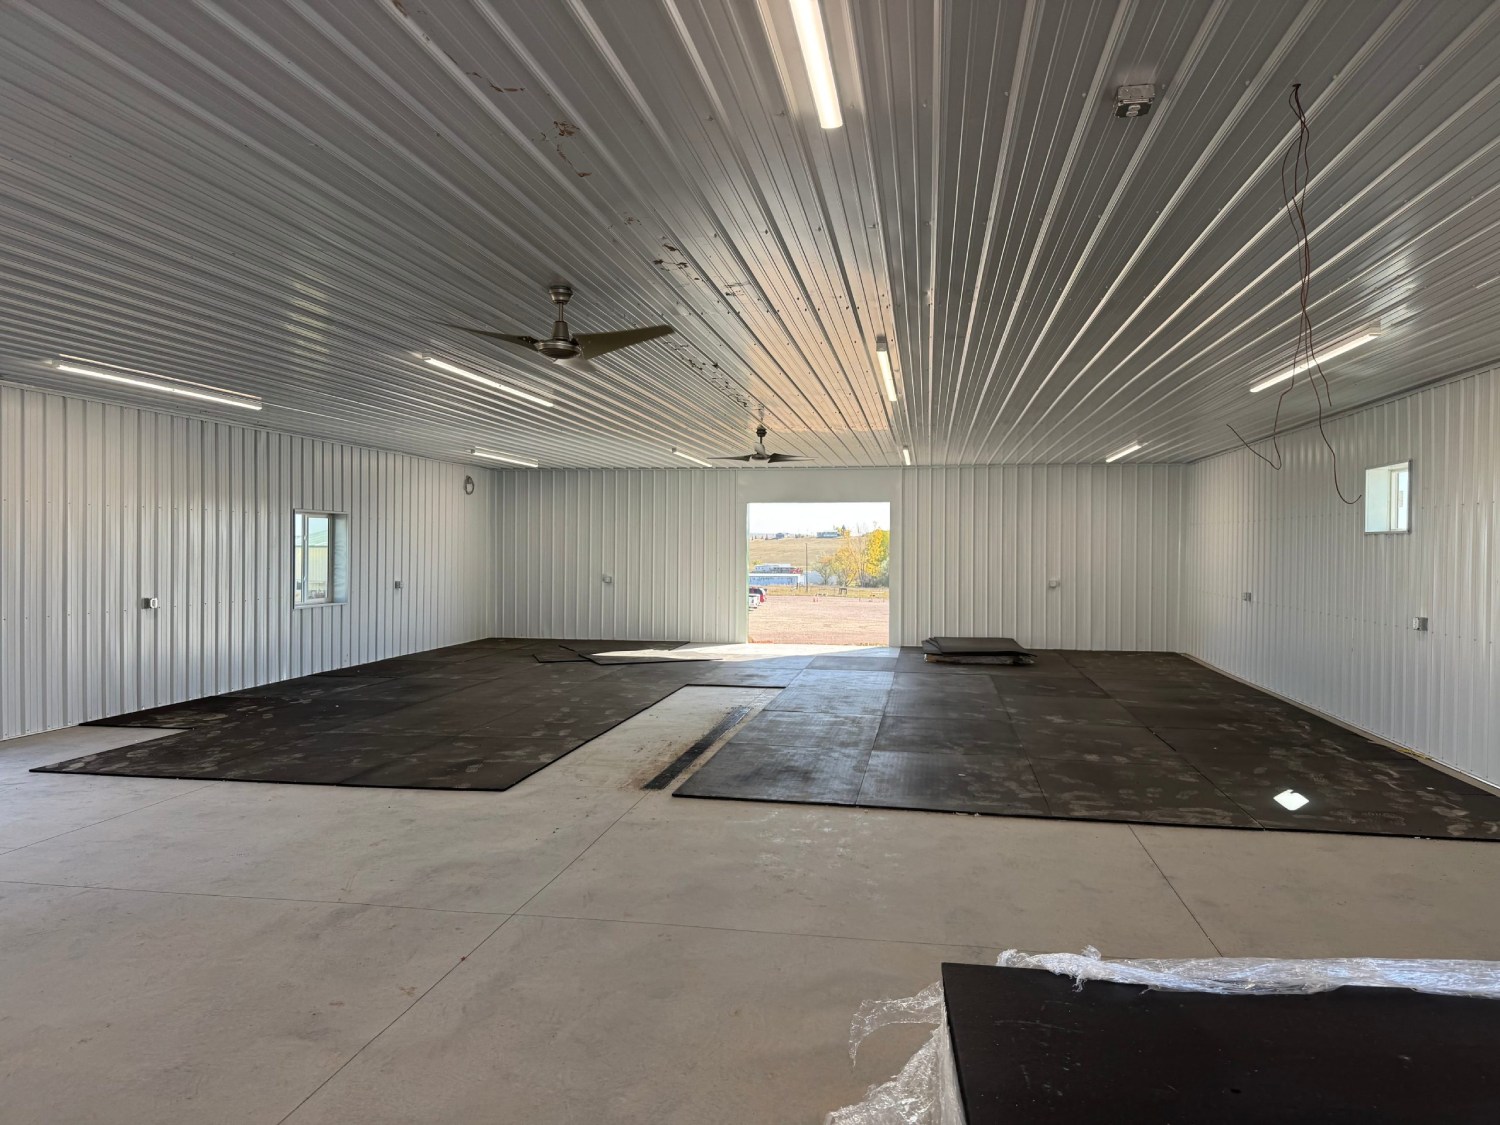
A shouse is a shop with living quarters attached. The working space leads: tall doors, clear-span bays, room for equipment. The living side is built to be genuinely comfortable, but it is sized around the shop rather than the other way around.
Because post-frame construction carries the load on laminated posts, a shouse gives you tall clear-span shop space and a finished home on one foundation, for less per square foot than building the two separately. Insulation, a firewall between the two sides, and separate heating zones keep the living area quiet and comfortable. Burress handles design, permitting, and construction under one roof.
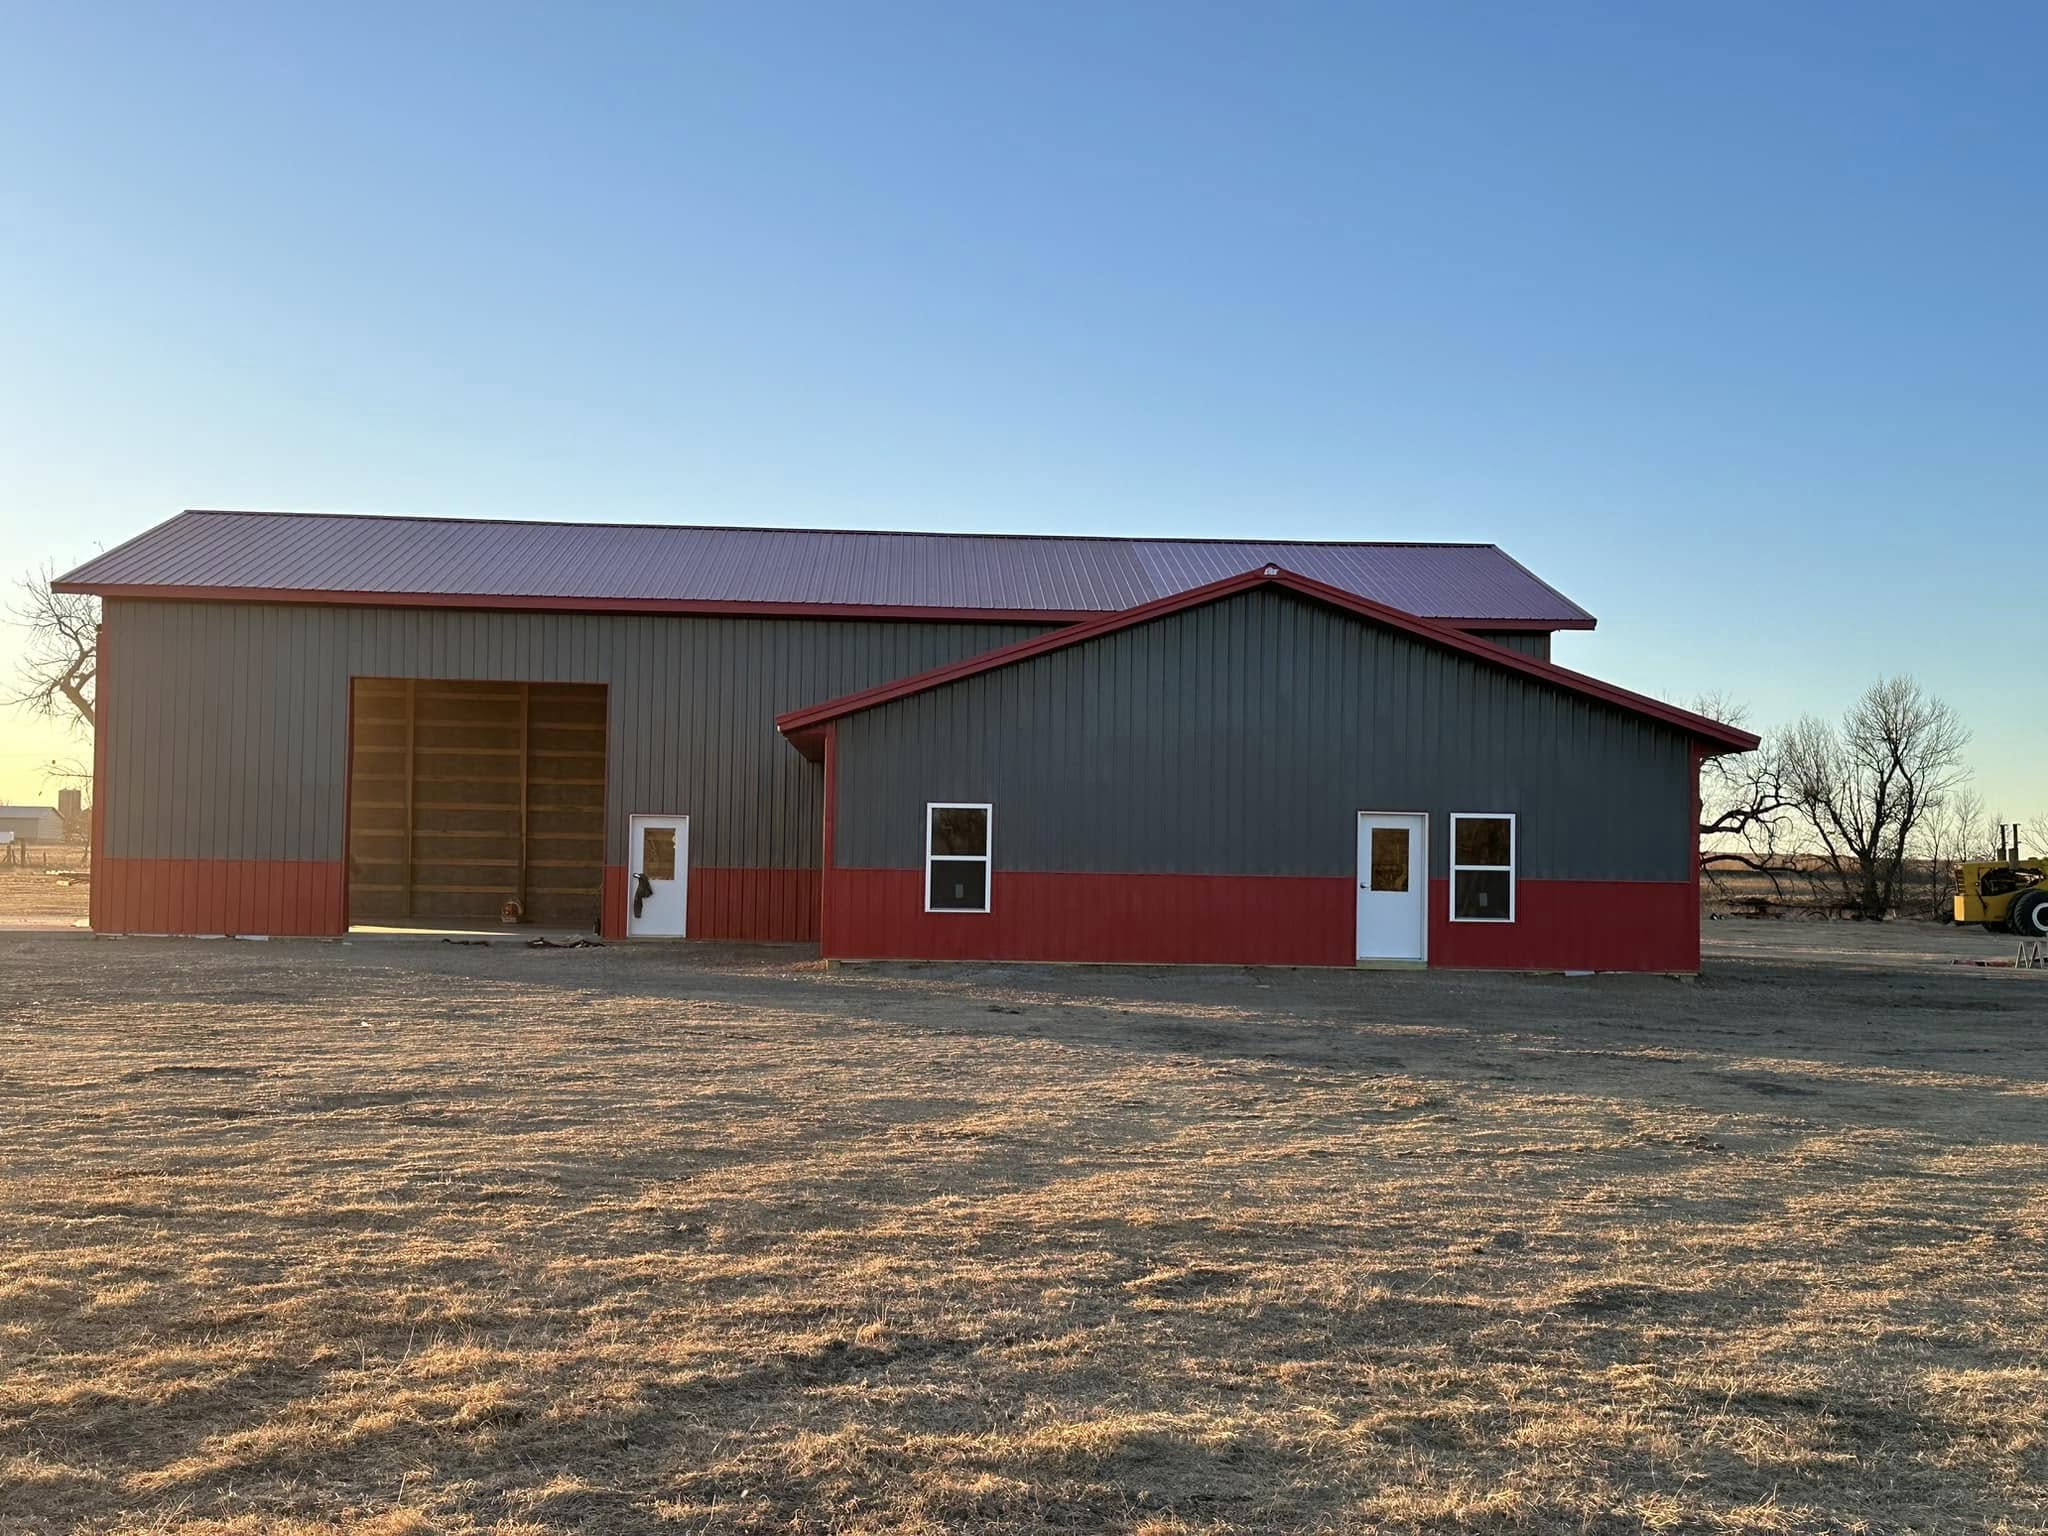
View completed shouses.
Work and live in the same place.
A shouse puts your workspace and your living space on one foundation, so the commute is a door instead of a drive.
01
Shop Comes First
We size the shop around your equipment, then design the living quarters to fit alongside it. Not the reverse.
02
One Build, One Budget
A single foundation, roof, and utility run costs far less than putting up a house and a shop separately.
03
Tall, Clear-Span Shop Bays
No interior posts and high ceilings for lifts, hoists, RVs, and trailers, right next to your kitchen.
04
Separate Heating Zones
Heat the living side year-round and the shop only when you are in it. Deep walls hold generous insulation.
05
Quiet, Sealed Living Side
Insulated firewall separation keeps shop noise, dust, and fumes out of the living quarters.
06
Built to Last
Engineered posts and quality steel stand up to Black Hills wind, snow, and temperature swings.
Built for the way you actually use it.
A few of the ways our clients lay out their shouses.
Live-Work Properties
Ranch & Acreage Homes
Contractor Shops
RV & Trailer Bays
Hunting & Weekend Places
Temporary Housing While Building
Home Offices & Studios
Guest & Family Quarters
Popular shouse features.
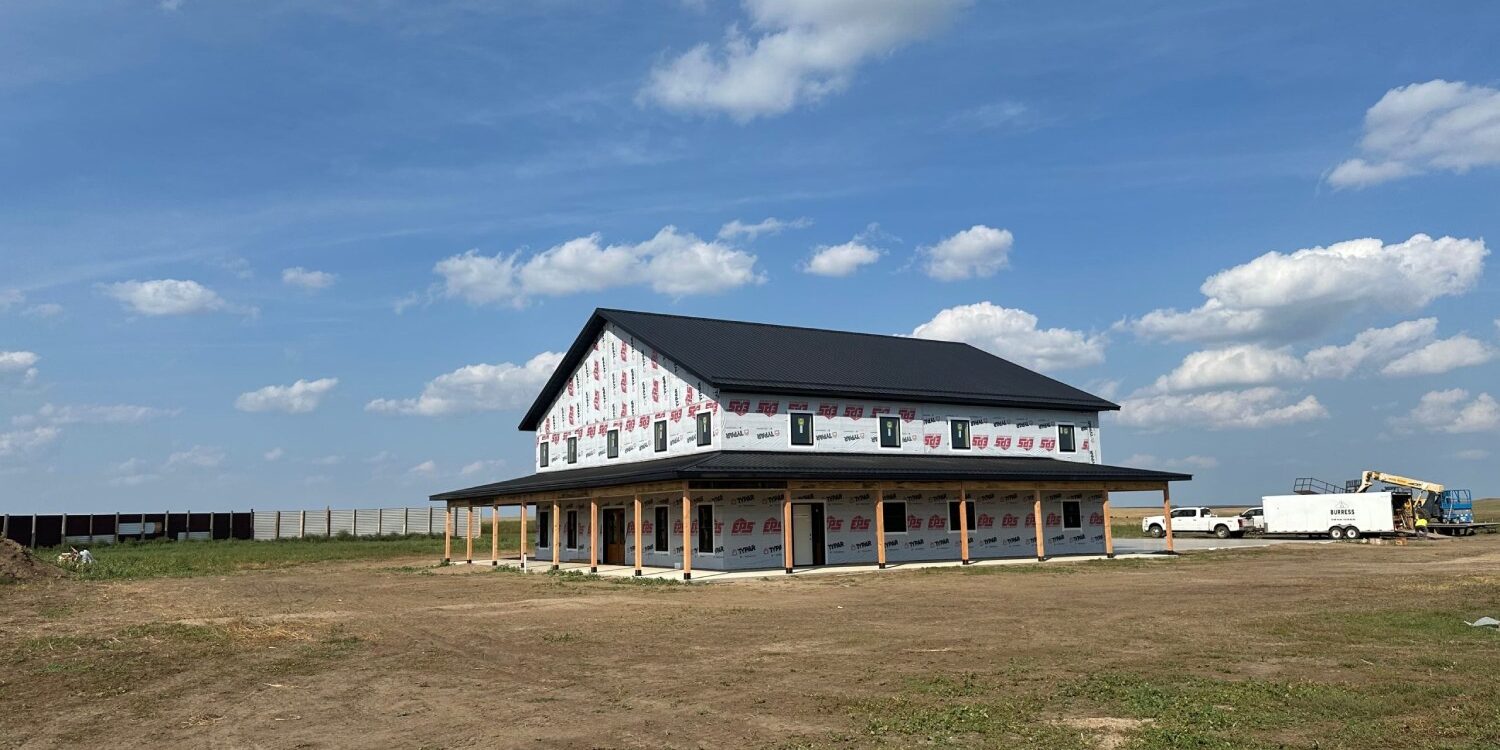
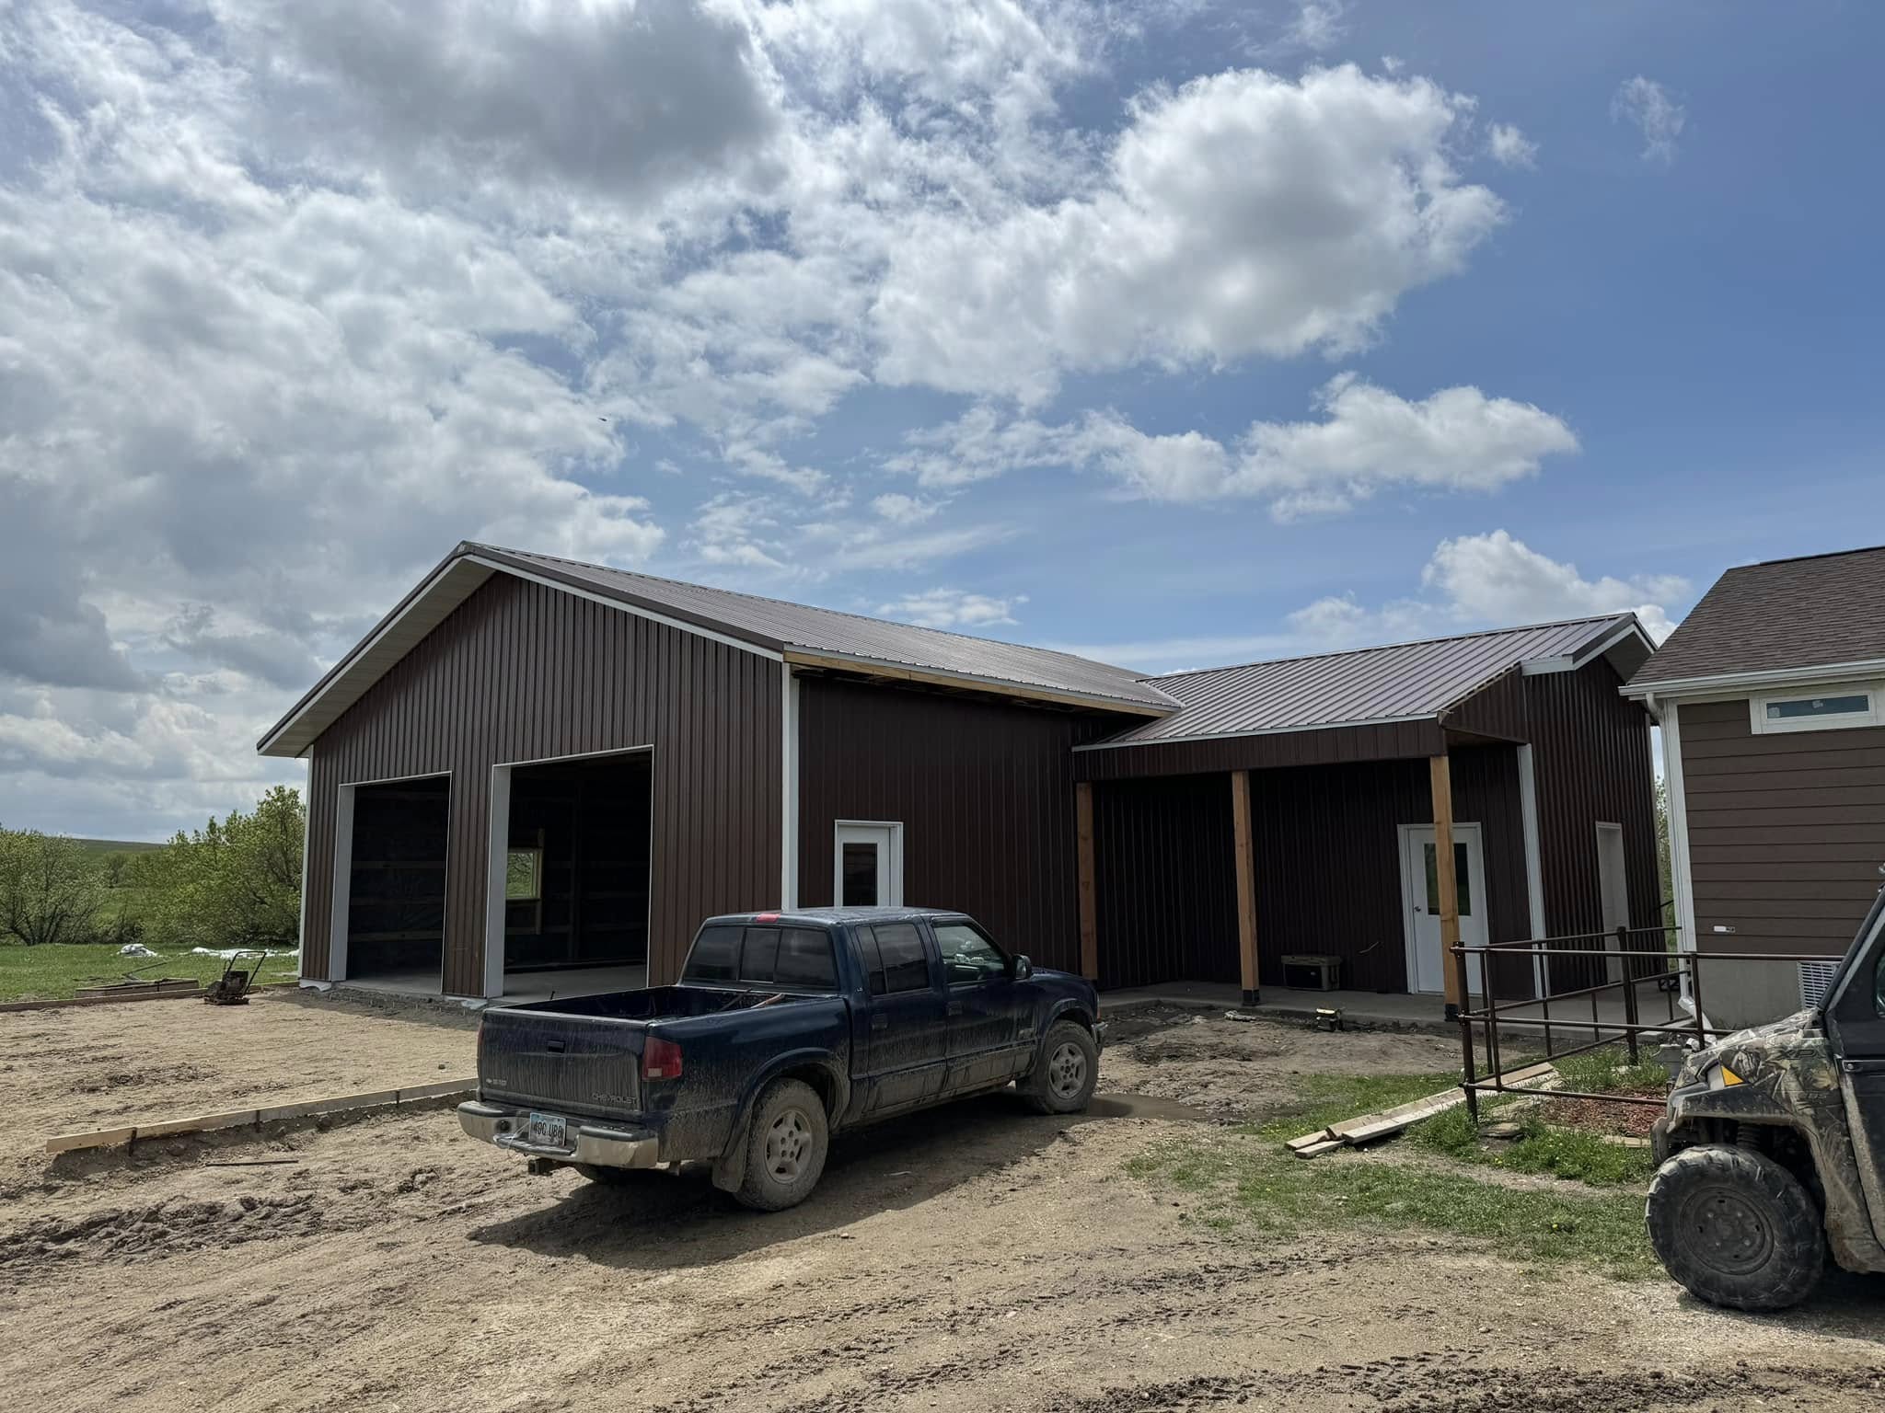
Shouse, barndominium, or detached shop.
The difference comes down to how much of the building is living space versus working space. Here is how the three compare so you can decide what fits your property and budget.
Mostly shop, with living quarters attached. The shop leads on size, door height, and layout; the living side is sized for comfort rather than square footage. The right choice when the work is the point and you want to live on site without a second building.
Mostly home, with a shop or storage bay attached. Full residential finishes throughout and a floor plan built around family living. Choose this when the building is primarily your house. See our barndominiums.
No living quarters at all. Simpler to permit, cheaper to build, and the right answer when you already have a house on the property and just need working space. See our shops and garages.
Your local shouse builder in the Black Hills.
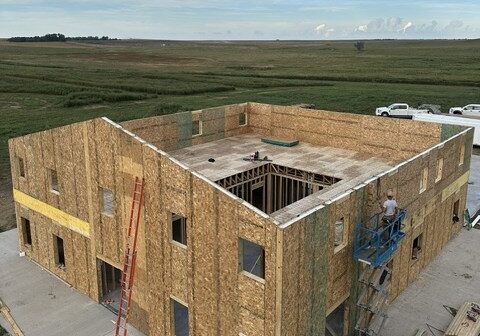
Burress Construction has built shouses and shop-house combinations across the Black Hills for years, so we know the local terrain, the county permitting and residential code process, and the wind and snow loads South Dakota buildings have to handle. As an authorized EPS builder and licensed South Dakota general contractor, we engineer each building right for where it is going, from Meade and Pennington County requirements to the heavier snow loads up near Lead and Deadwood.
We build shouses, shop-house combos, and post-frame homes on acreage throughout western South Dakota. See our shouse projects →
Shouse FAQs.
Cost depends on the shop-to-living ratio, ceiling height, door sizes, and how the living side is finished. Shop square footage is inexpensive to enclose; the living quarters carry normal residential costs. Because a shouse leans toward shop space, it usually costs less overall than a barndominium of the same footprint. We provide specialized quotes.
Ready to build your shouse?
Tell us what has to fit in the shop and how you want to live beside it, and we will put together a quote for your shouse.